




The thriving village of Taynuilt nestles at the foot of Ben Cruachan close to the shores of Loch Etive and lies some 12 miles east of the principal town of Oban. There is an extremely good range of services and amenities in the village which include shops, post office, health centre, churches, primary school and a popular 9 hole golf course, together with the local hotel. Regular groups and clubs meet in the village hall and it is an excellent venue for community social events. There is also a modern sports pavillion which hosts many team sporting events and clubs. Taynuilt Railway Station is a stop on the main Glasgow to Oban line and the village has a regular bus service to Oban and to the south.
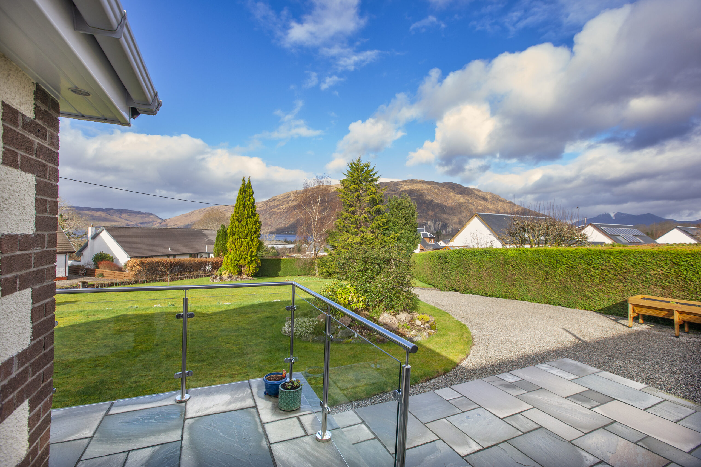
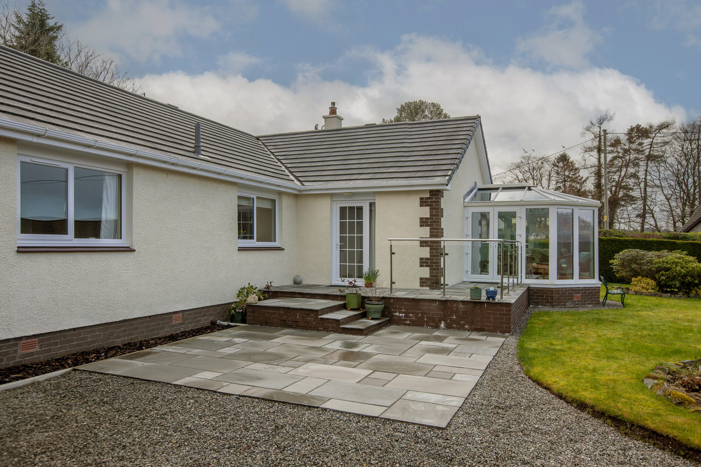
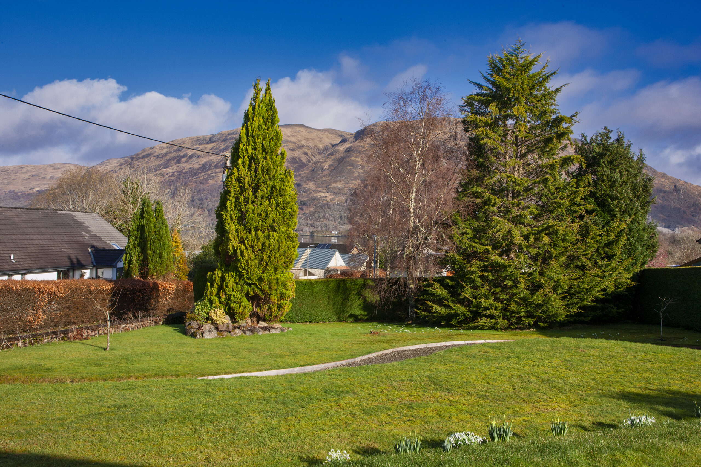
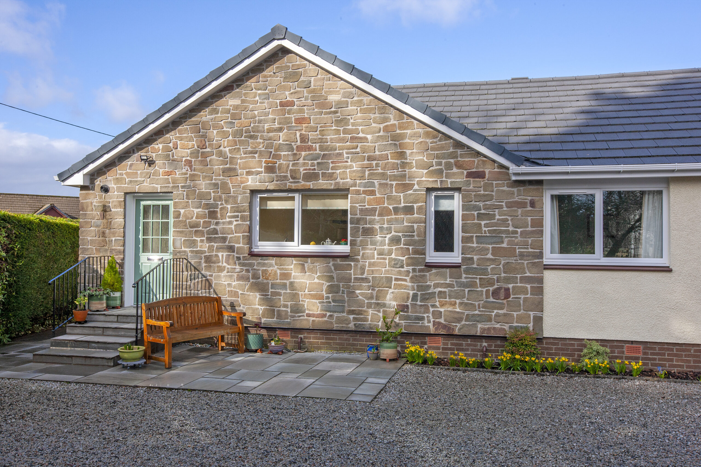
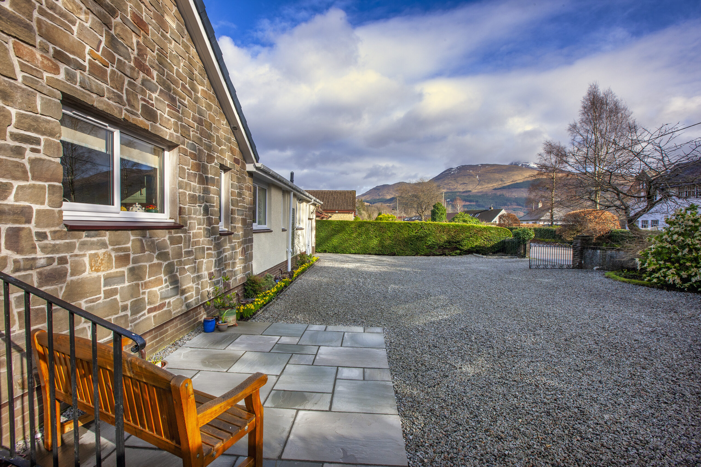
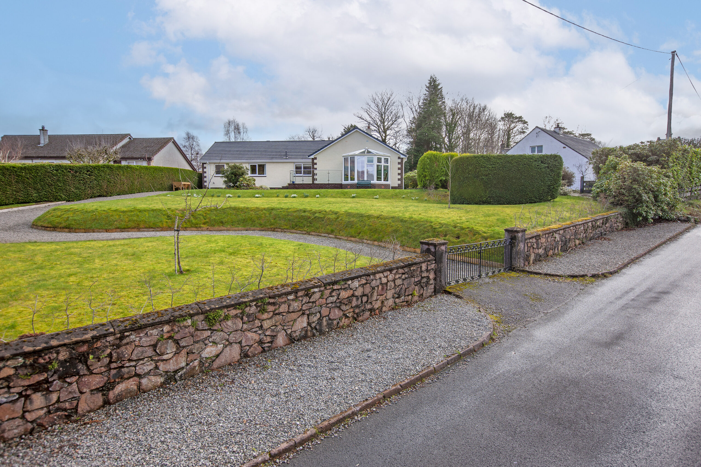
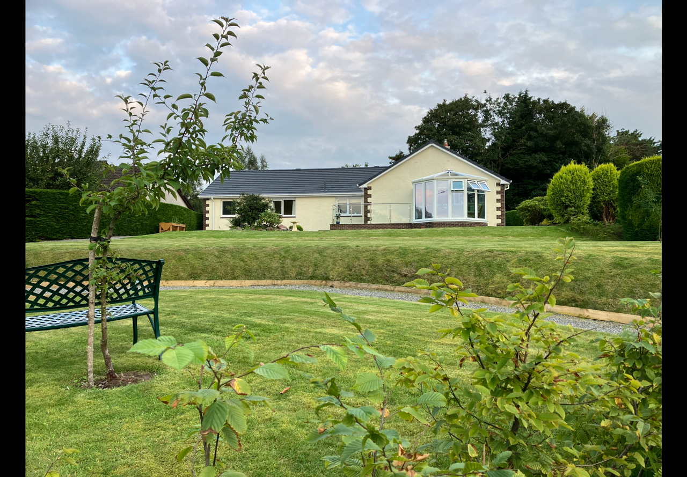
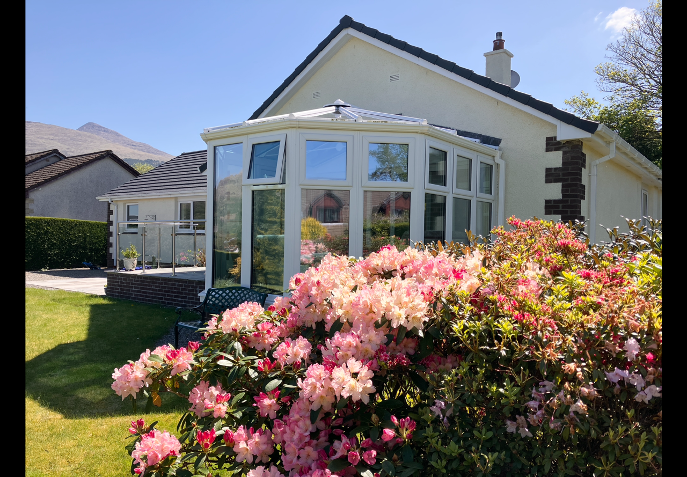
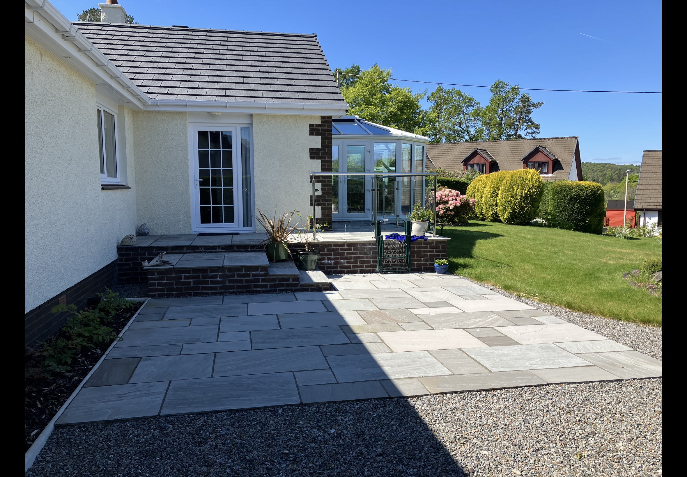
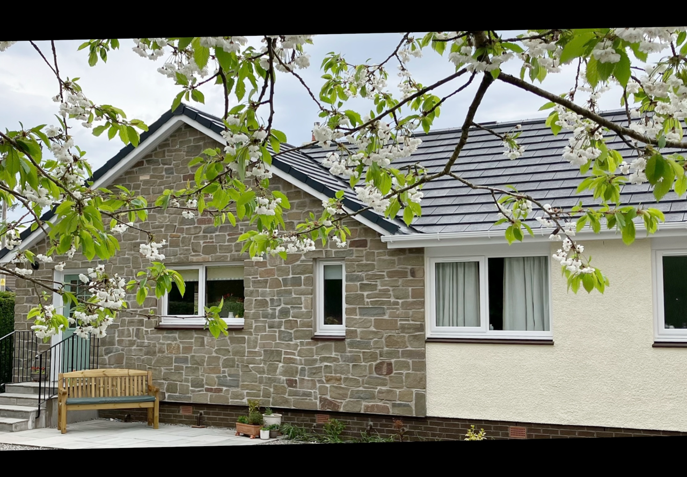
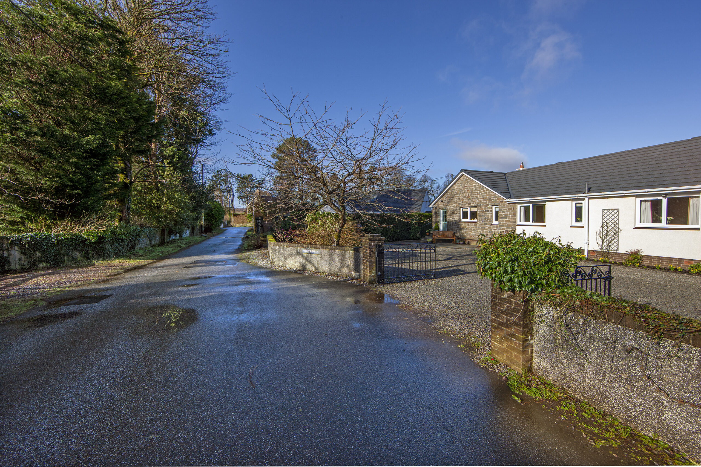
Westergarth is an extremely desirable and generously proportioned bungalow, enjoying stunning views of Ben Cruachan and partial views of Loch Etive, situated in an established residential area of similar superior quality homes on the fringe of the village. Having purchased the property in 2022 the current owners have carried out a complete program of modernisation and upgrading to an exacting standard of appointment which includes replacement windows, a new triple glazed conservatory, new external and internal doors, radiators and a complete re-wire. In addition the property now benefits from beautifully appointed shower rooms and an impressive kitchen with wine cooler and Quooker tap. The large, well tended, mature garden has had new patios laid and glass balustrades, which all adds to the appeal of this immaculately presented home.
DETAILS OF ACCOMMODATION
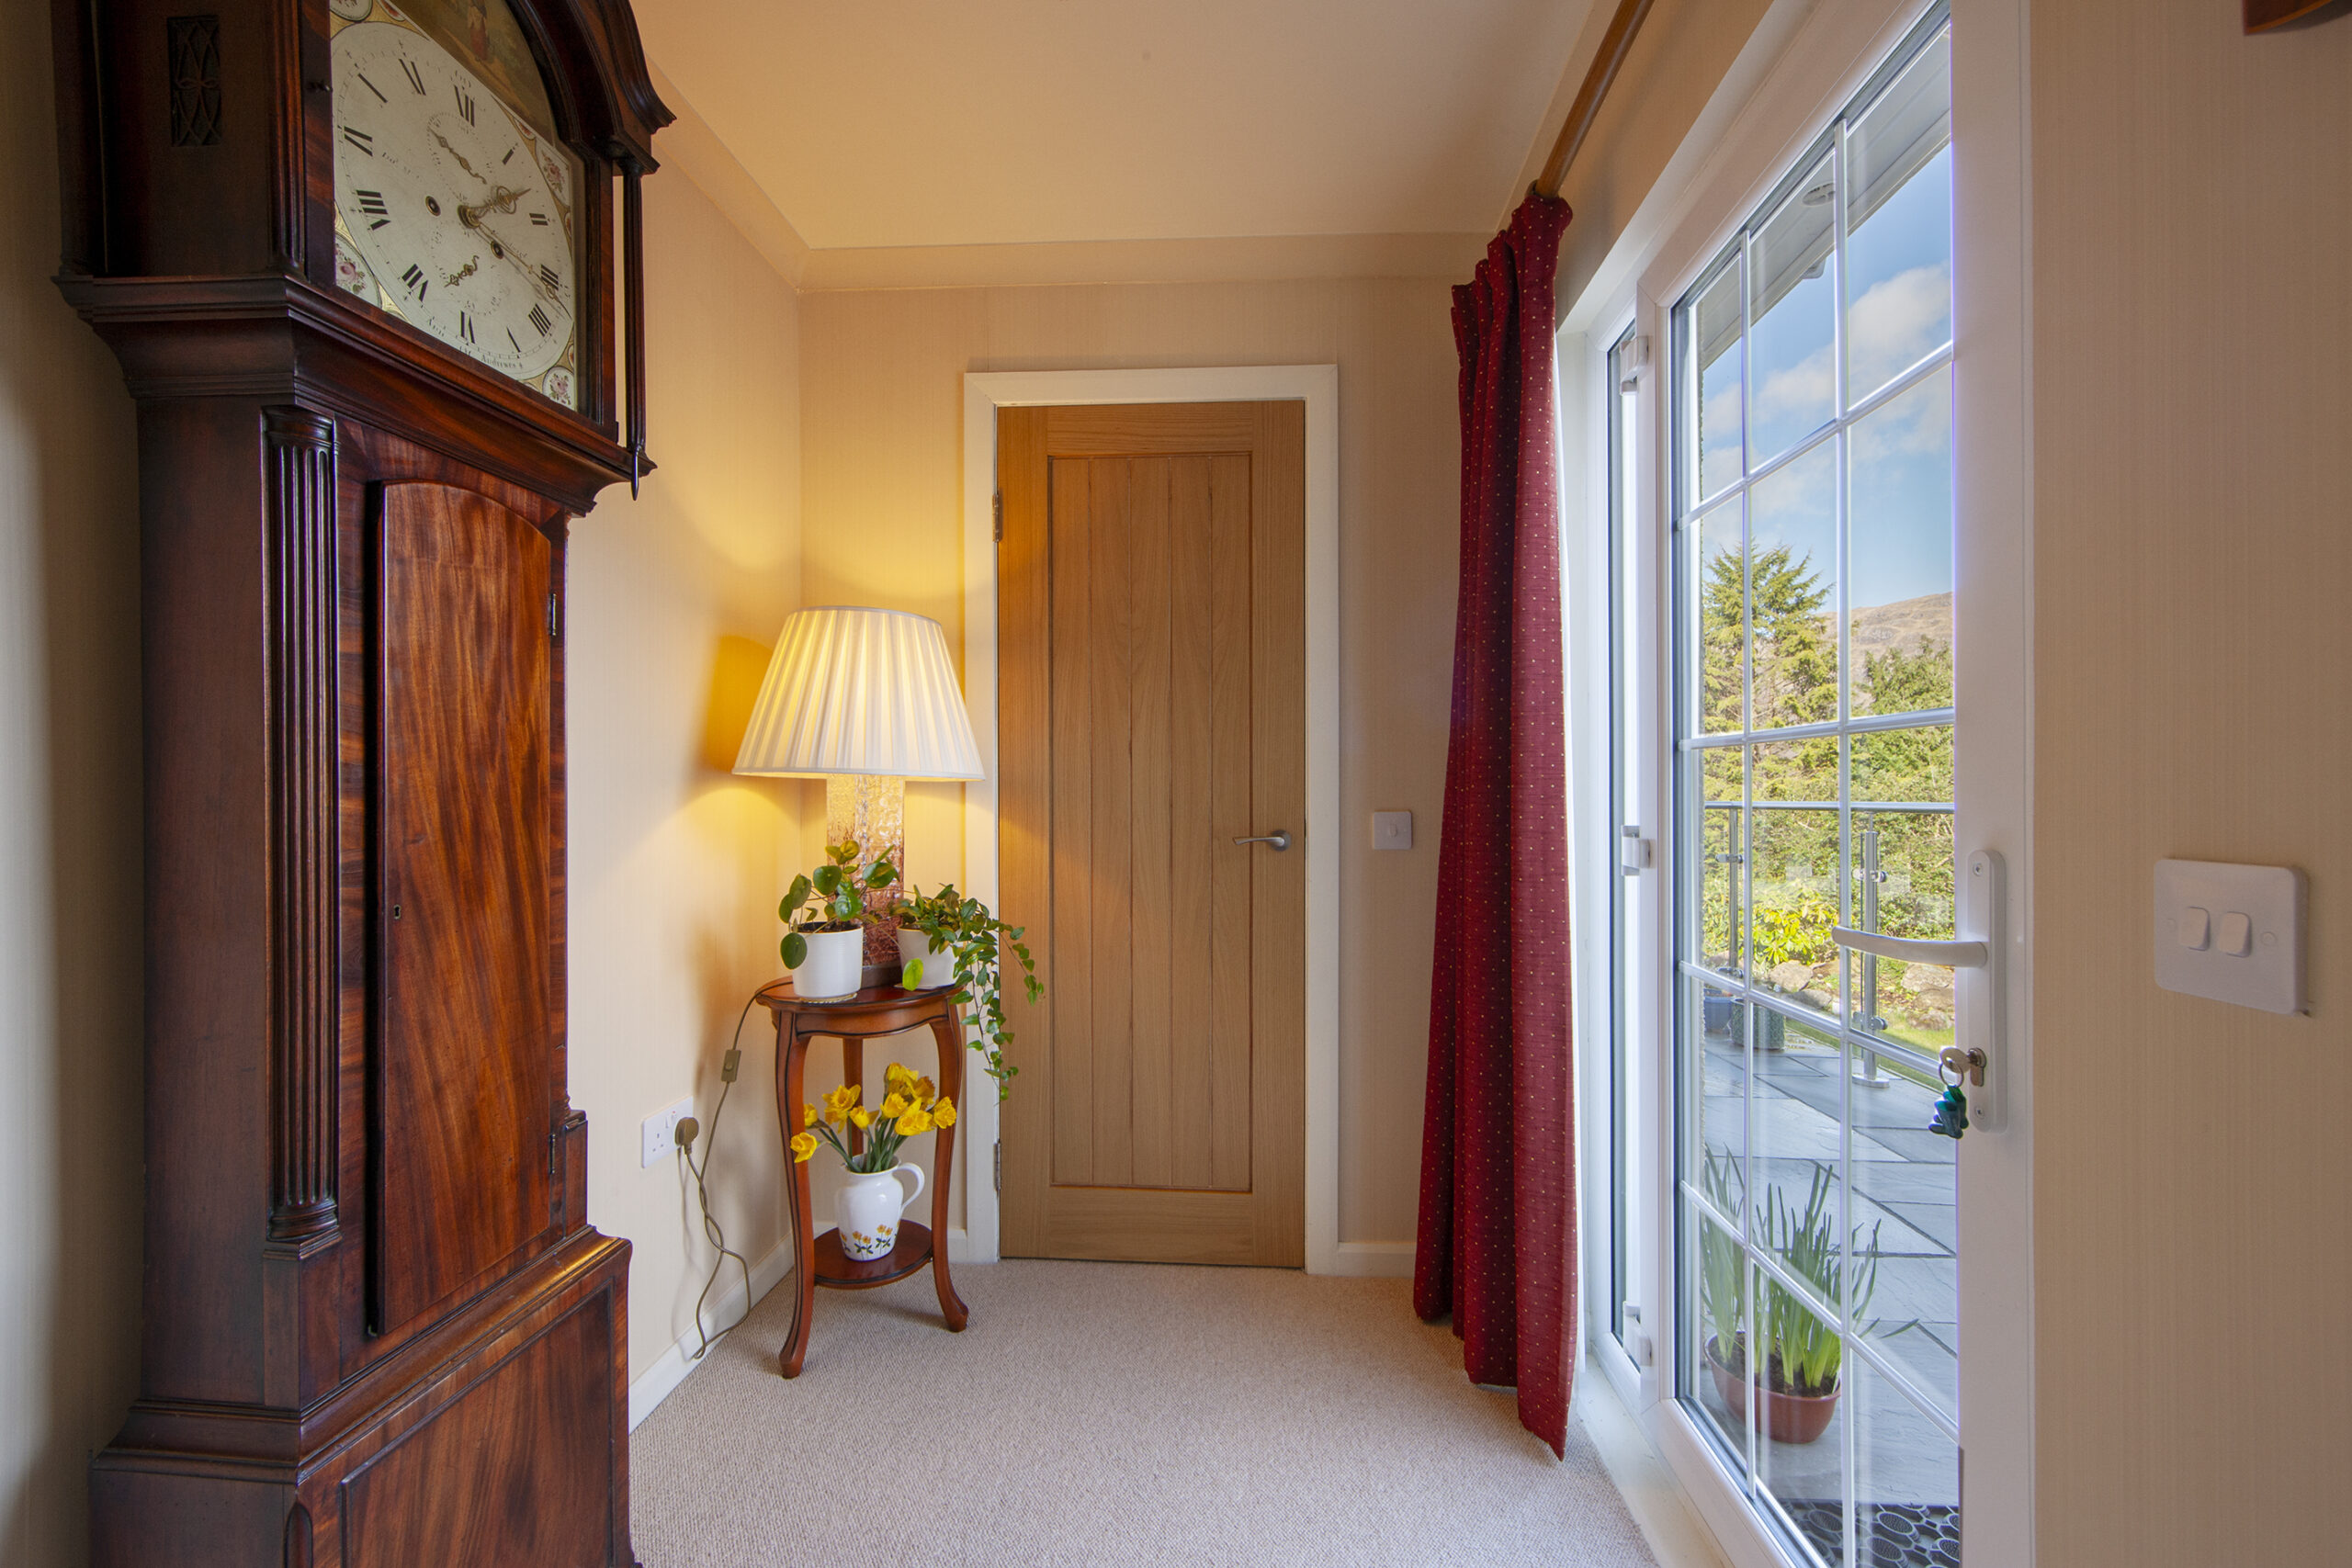
Vestibule with external glazed door to rear with glazed side panel, storage cupboard, ceiling light fitting, fitted carpet.
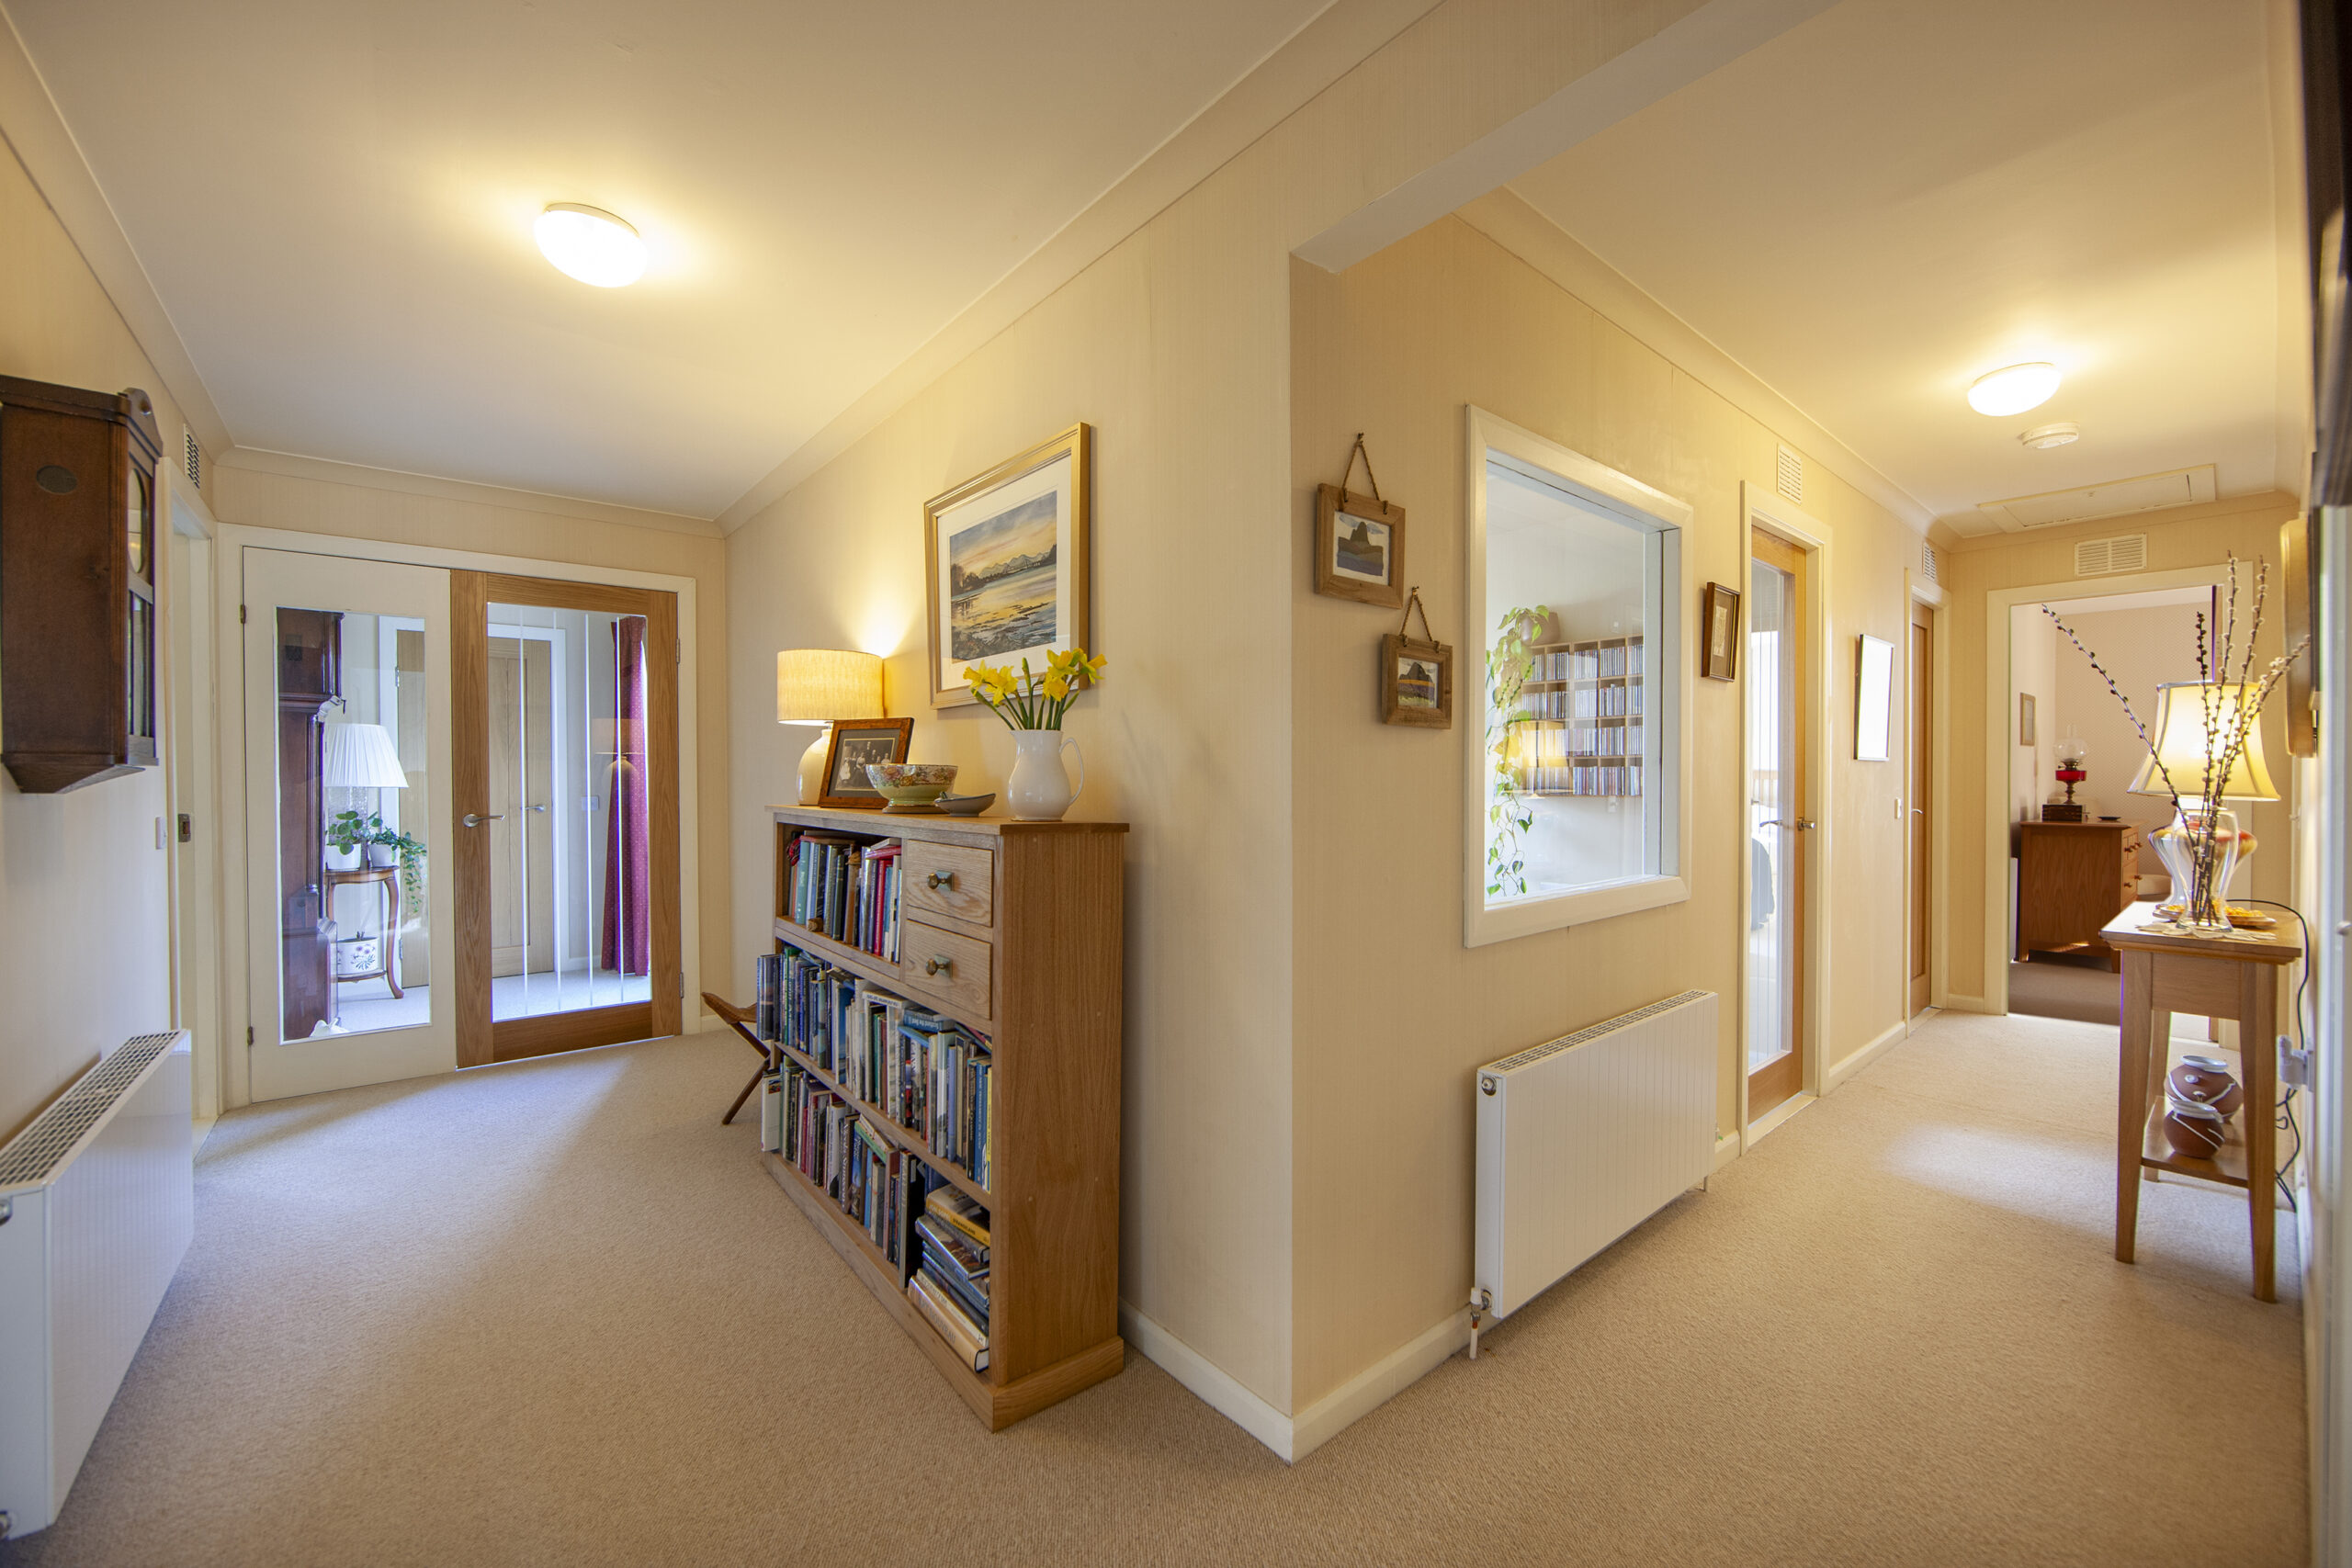
Hall with glazed door from Vestibule, 2 central heating radiators, hatch to roof space with telescopic ladder, ceiling light fittings, fitted carpet.
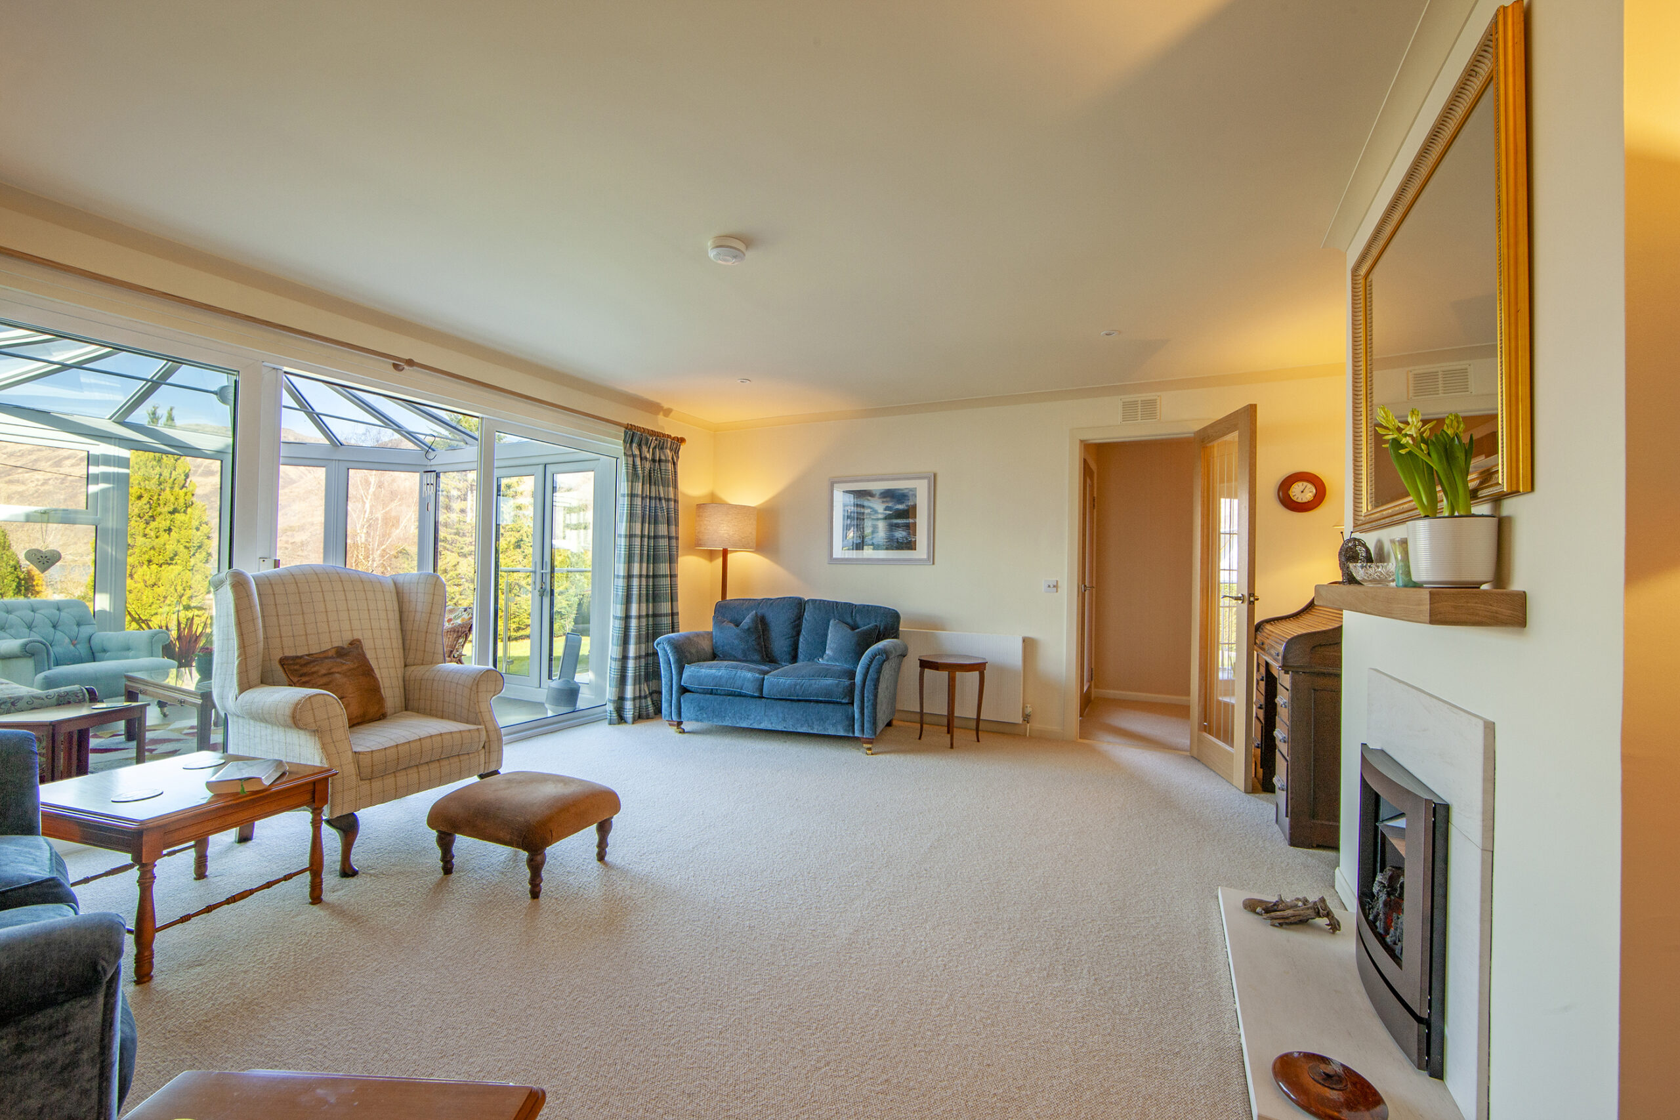
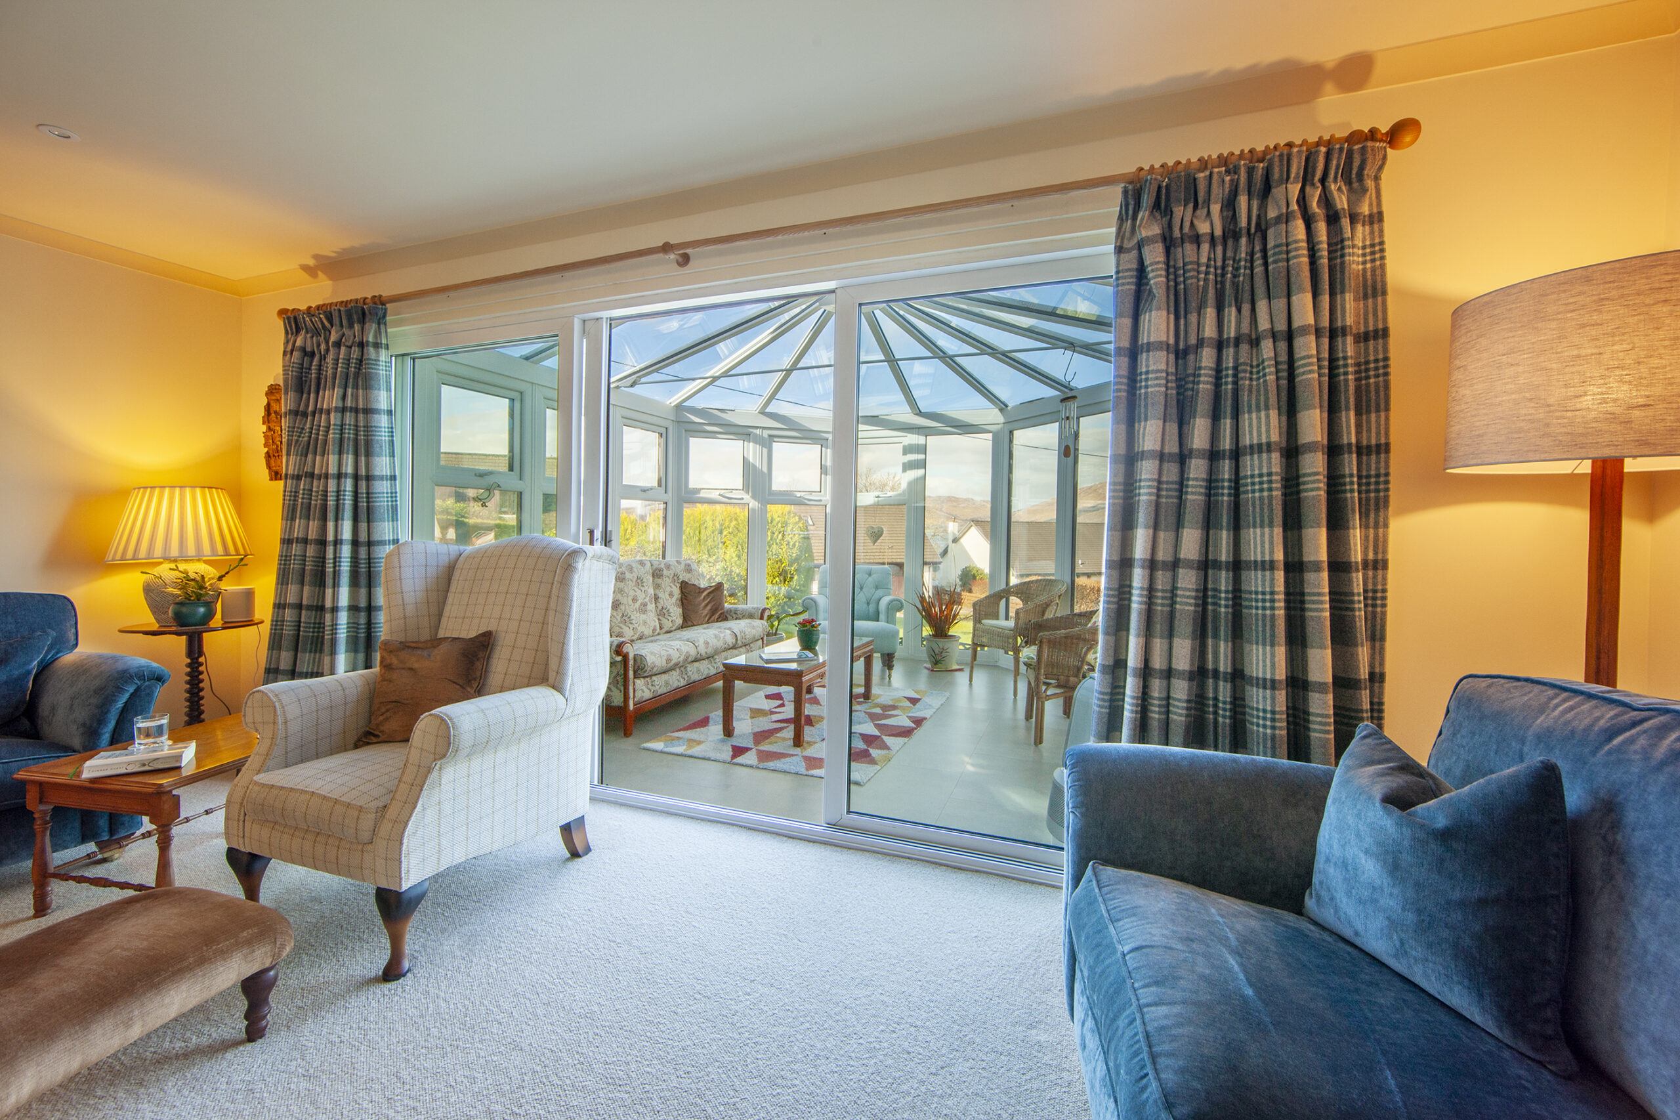
Lounge: 5.41m x 4.85m, patio doors to Conservatory, coal effect gas fire with limestone surround and oak mantel, 2 central heating radiators, recessed ceiling lights, fitted carpet.
Conservatory: 3.64m x 3.47m, wrap around windows, French doors to garden, laminate tiled floor.
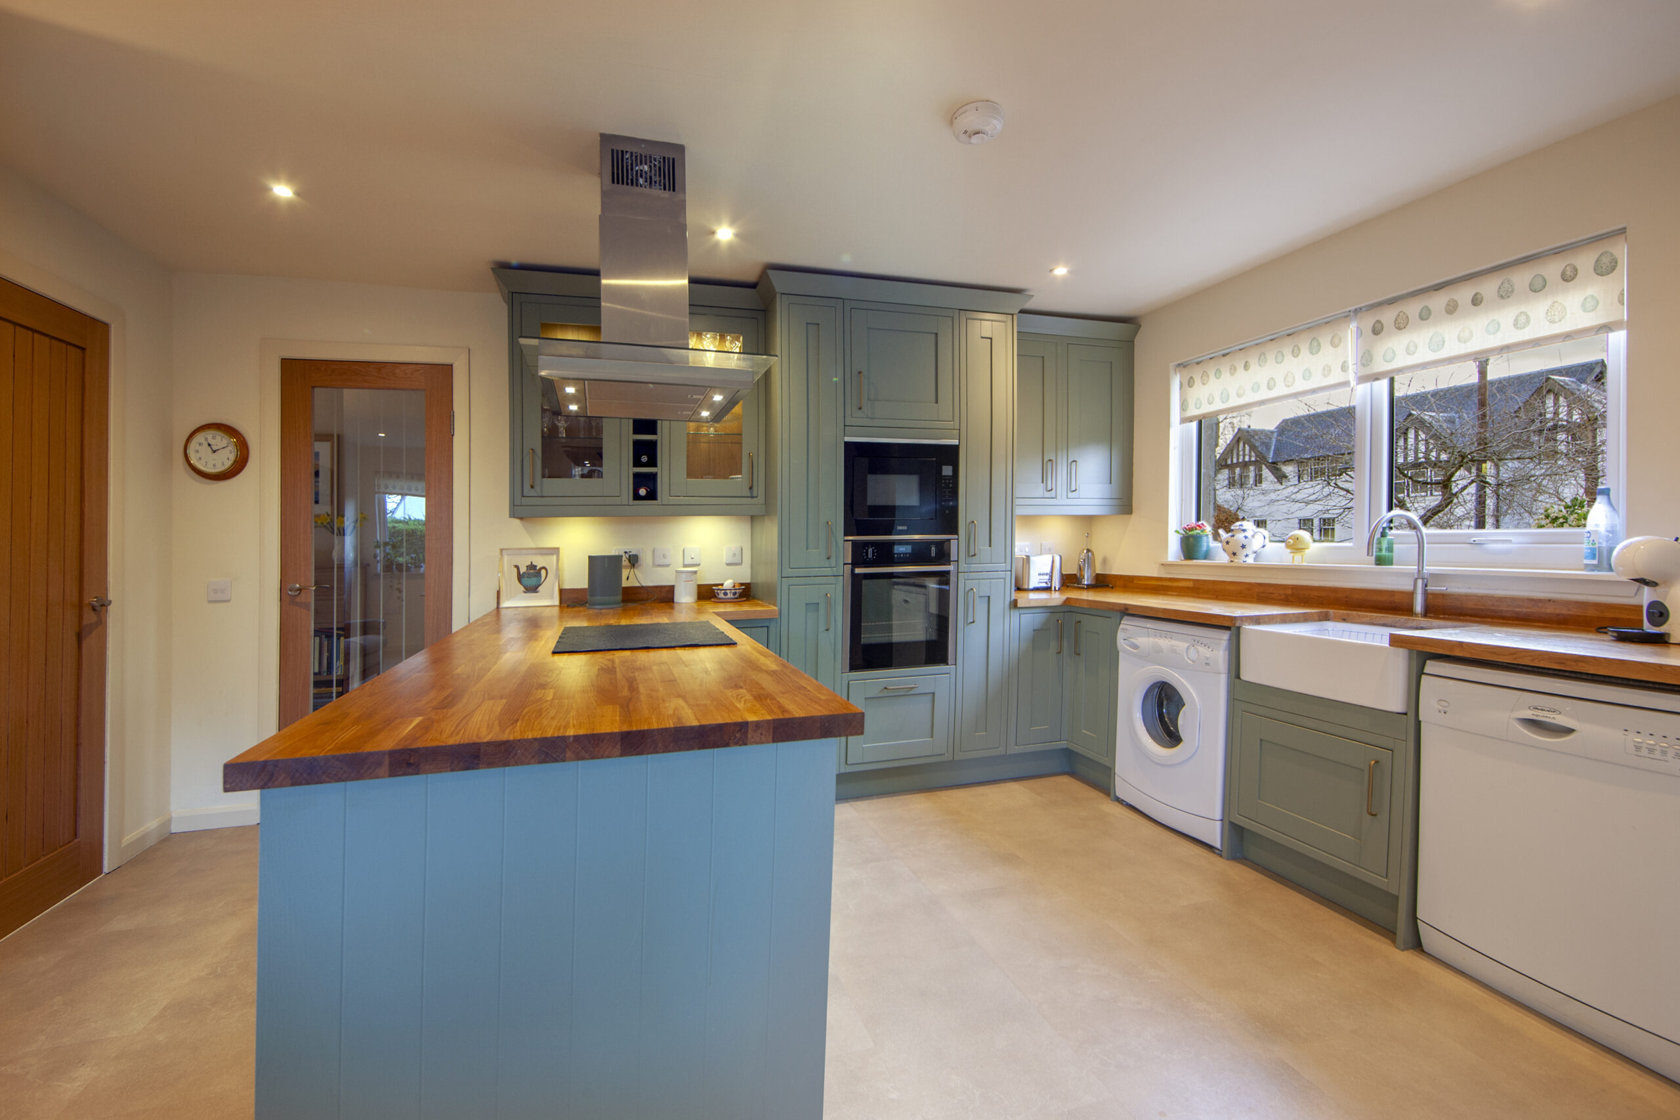
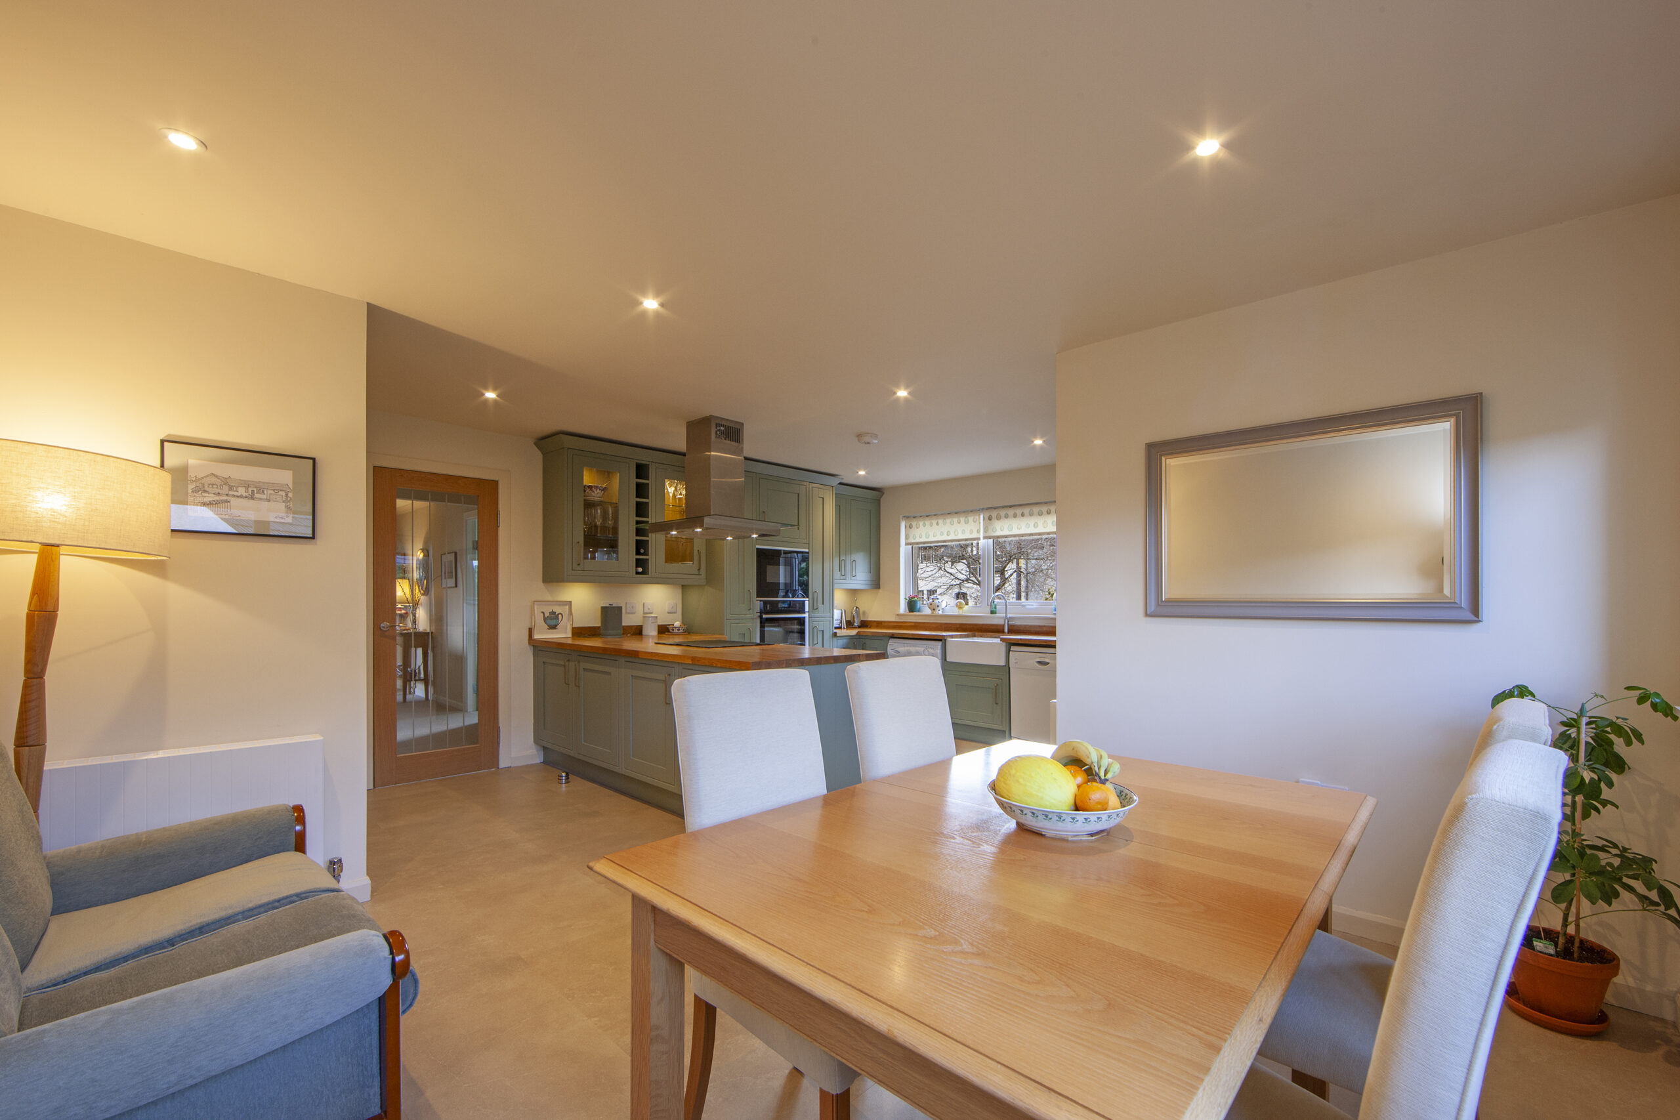
Kitchen: 3.55m x 3.53m, windows to front, windows to side, fitted with a range of wall mounted and floor standing units with wooden work tops and up-stands, Neff induction hob with extractor chimney over, Neff oven, Zanussi built-in microwave, Belfast sink with Quooker tap, integrated fridge/freezer, wine cooler, dishwasher, washing machine, larder cupboards, walk-in storage cupboard with shelving and light, recessed ceiling lights, laminate tiled floor.
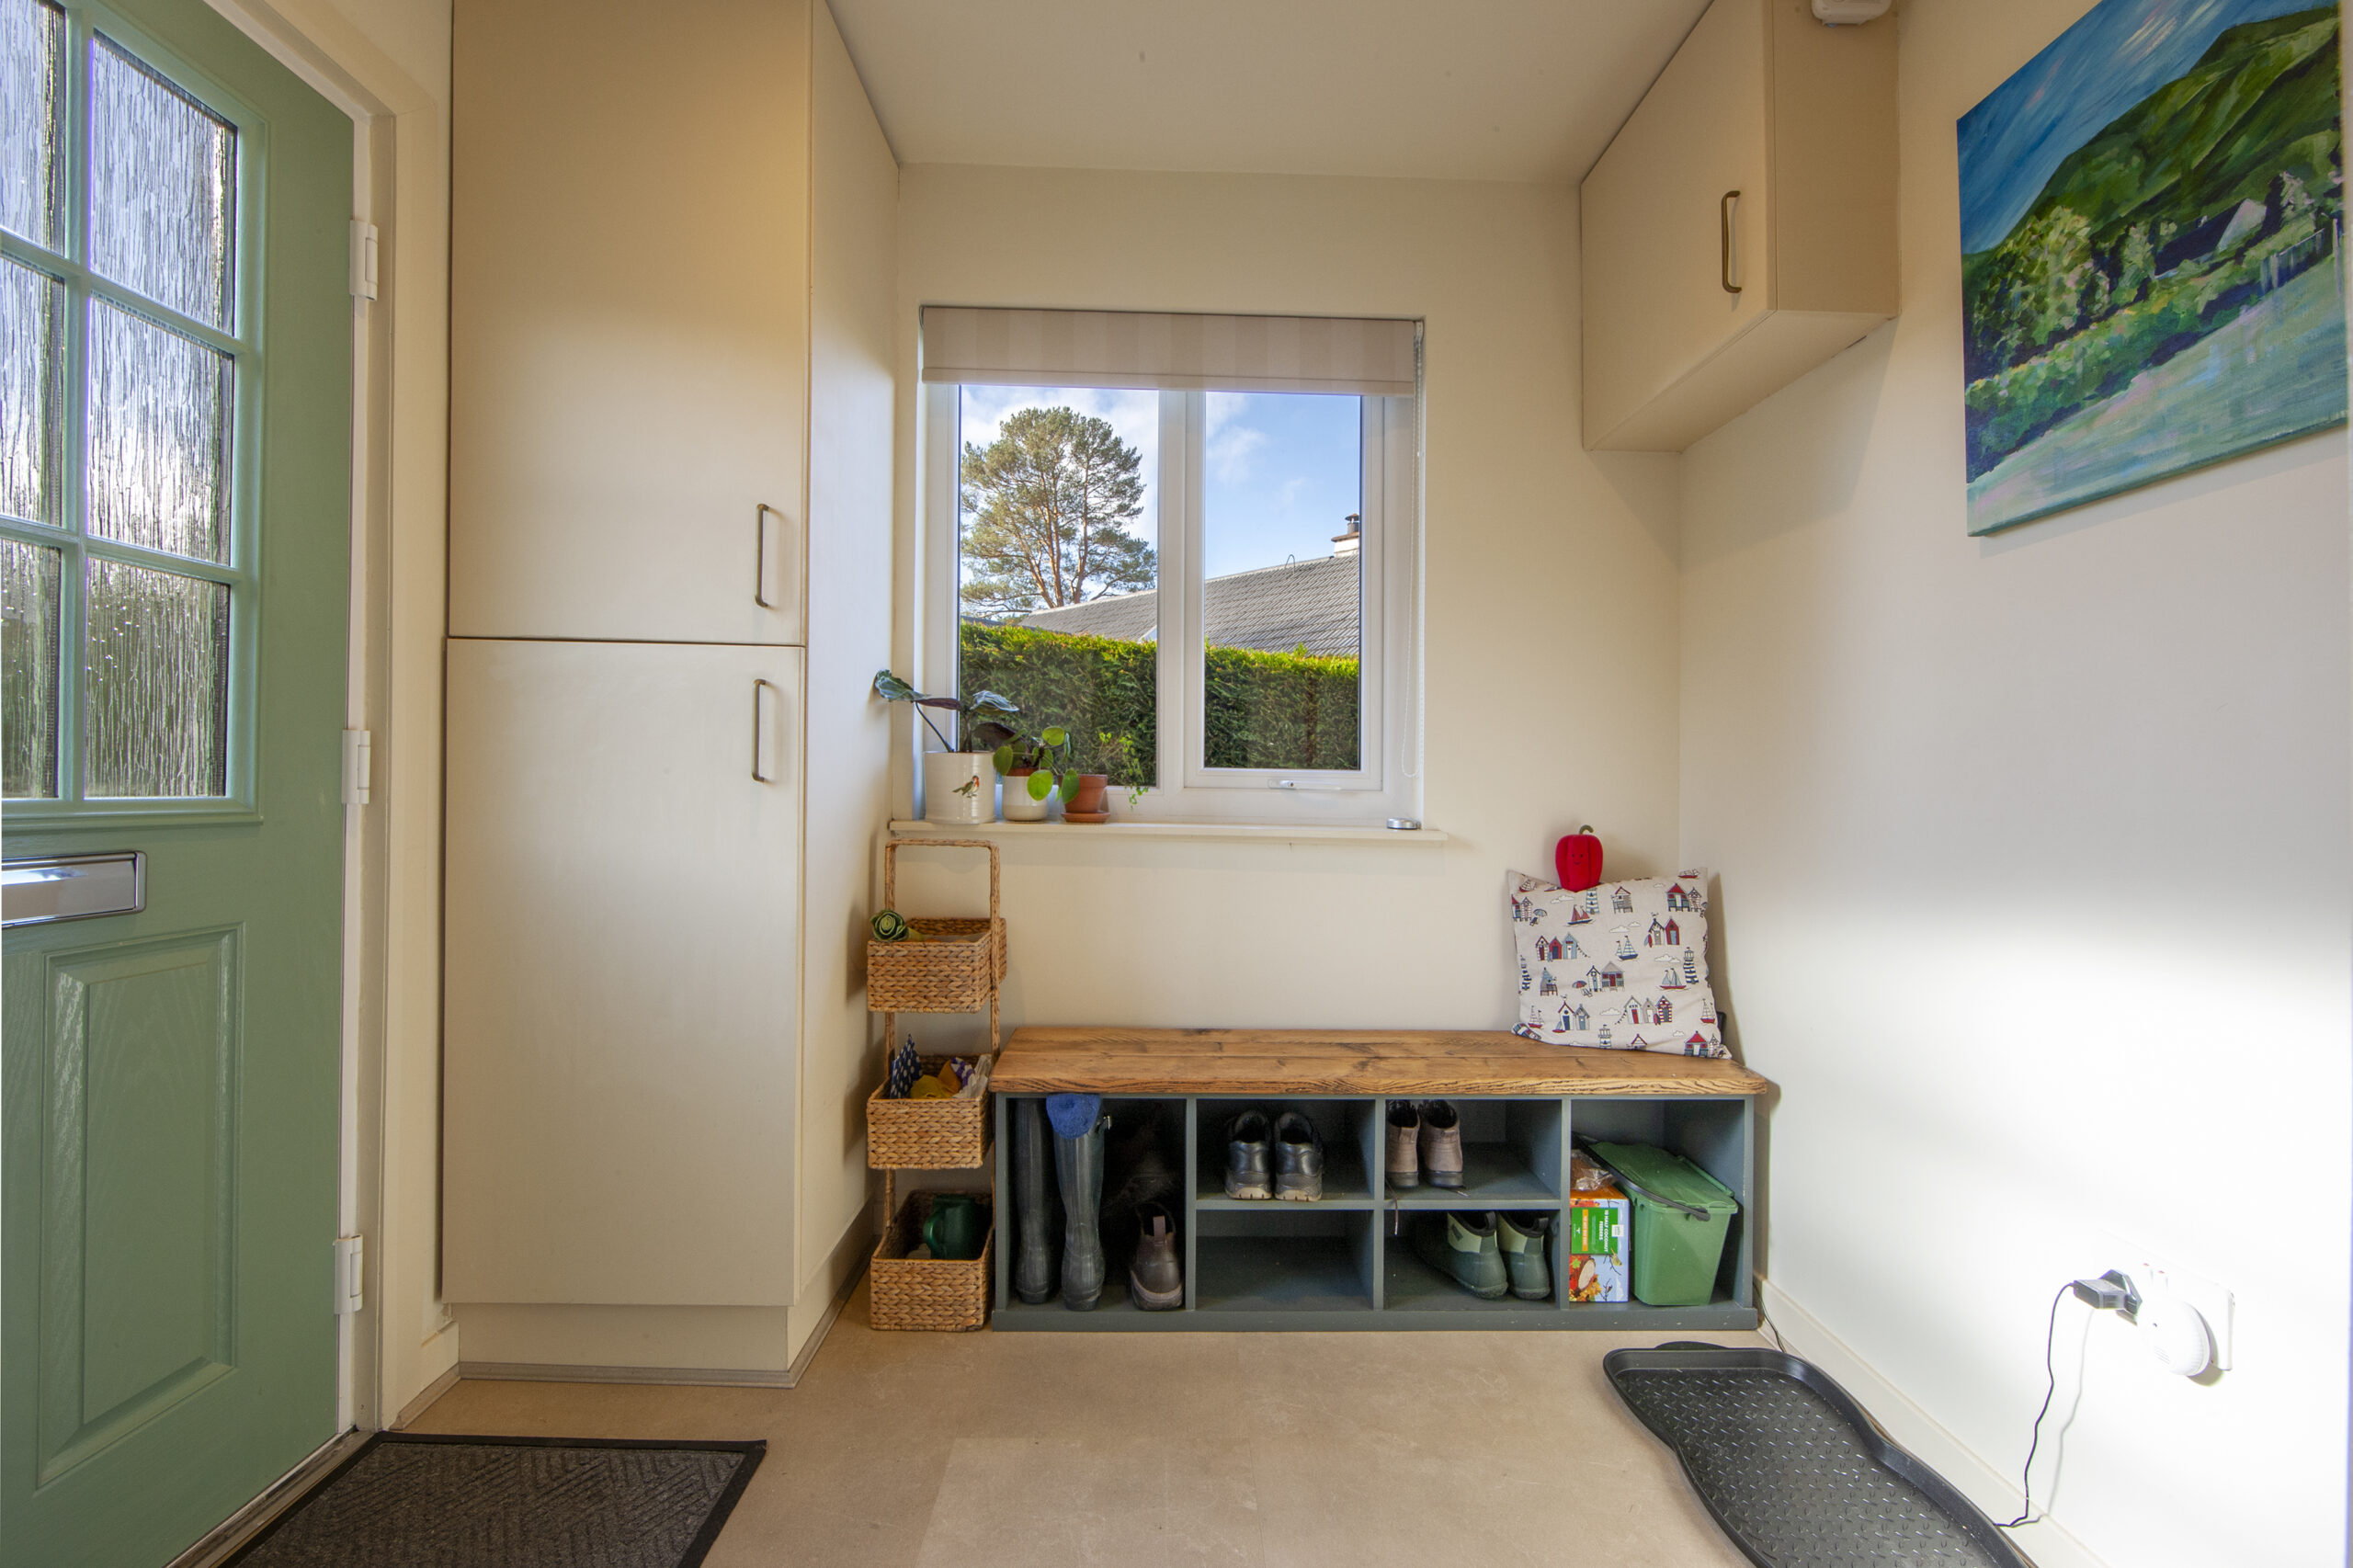
Boot Room: 2.40m x 2.34m, half glazed external door to front, window to side, fitted unit, recessed ceiling lights, laminate tiled floor.
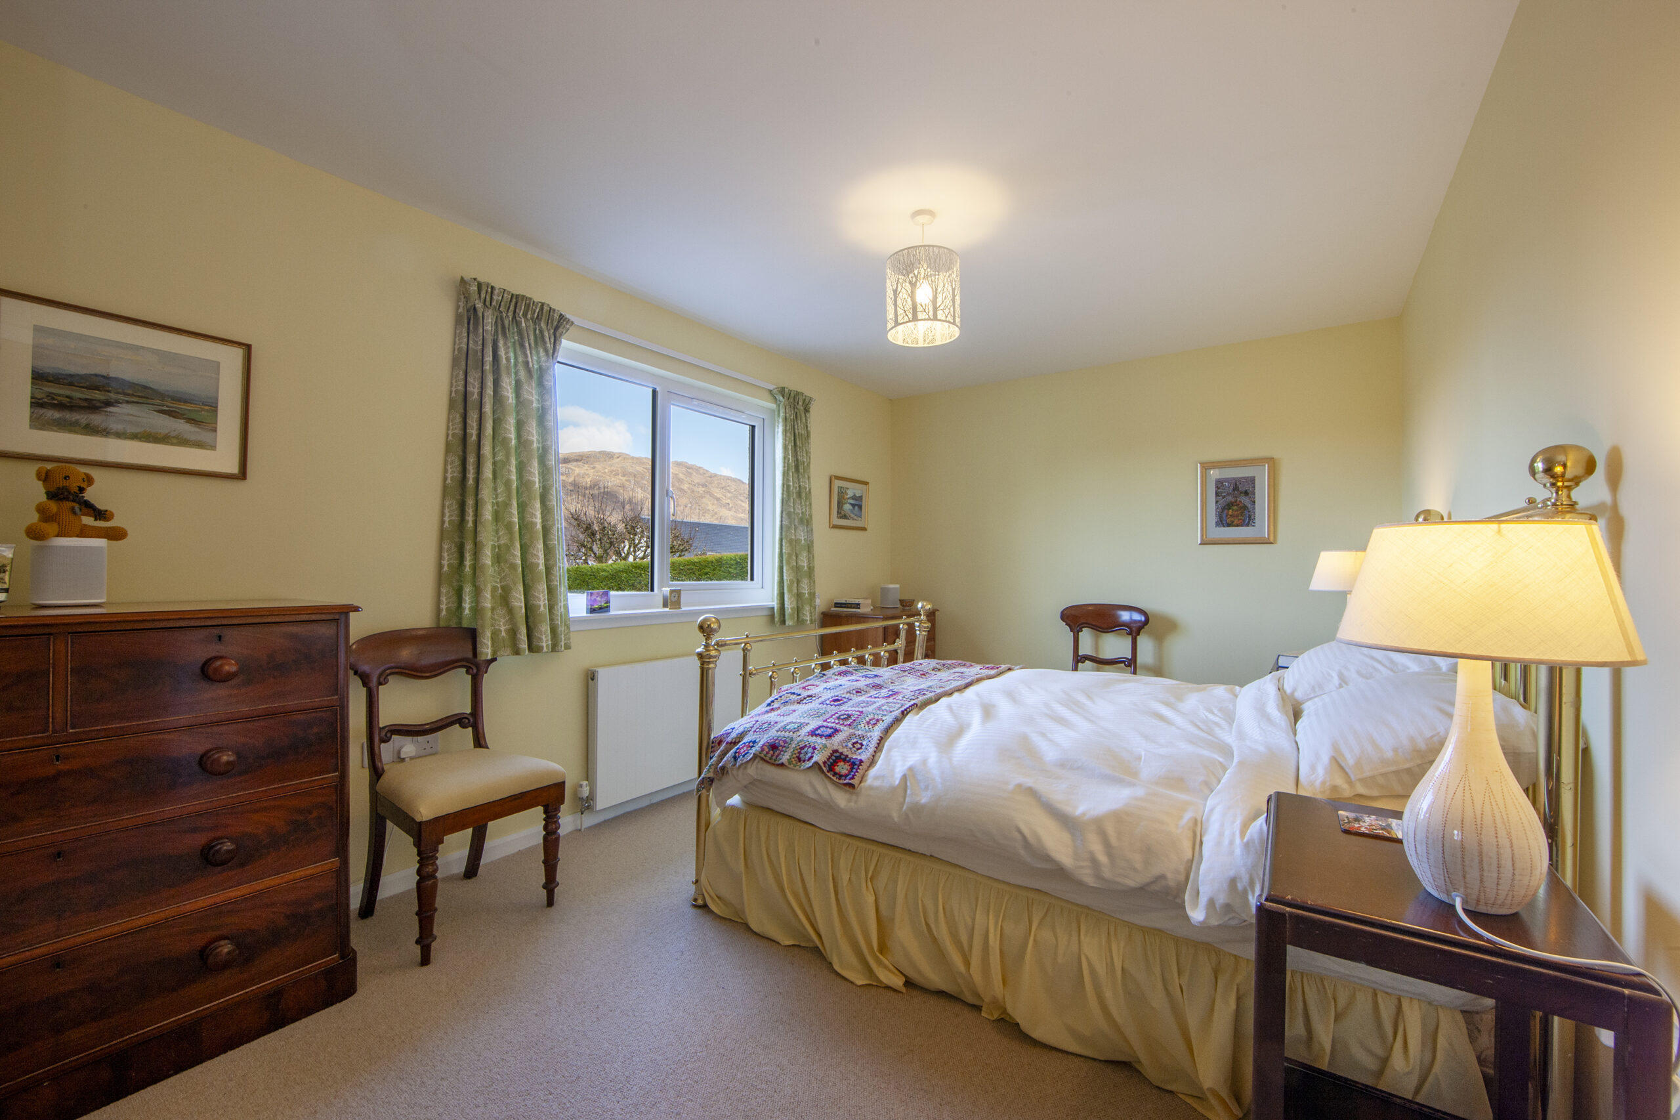
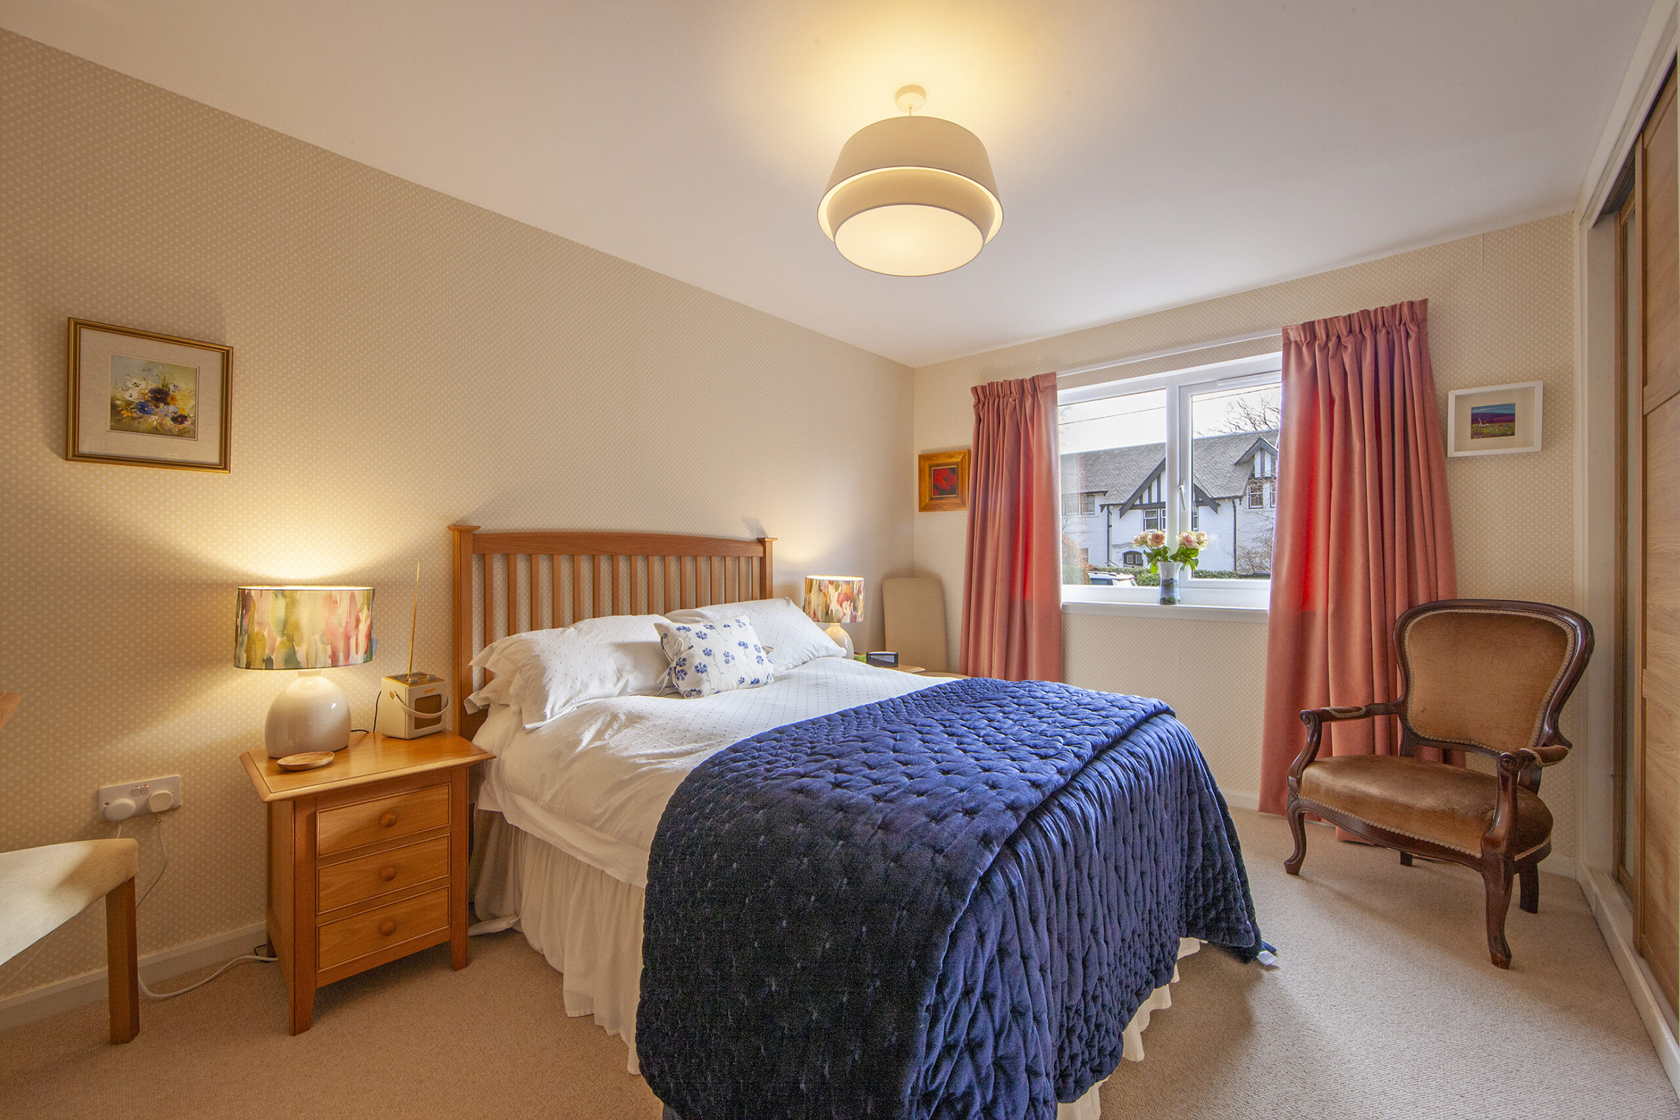
Bedroom 1: 4.76m x 2.97m, window to rear, built-in wardrobes with mirror sliding doors, central heating radiator, ceiling light fitting, fitted carpet.
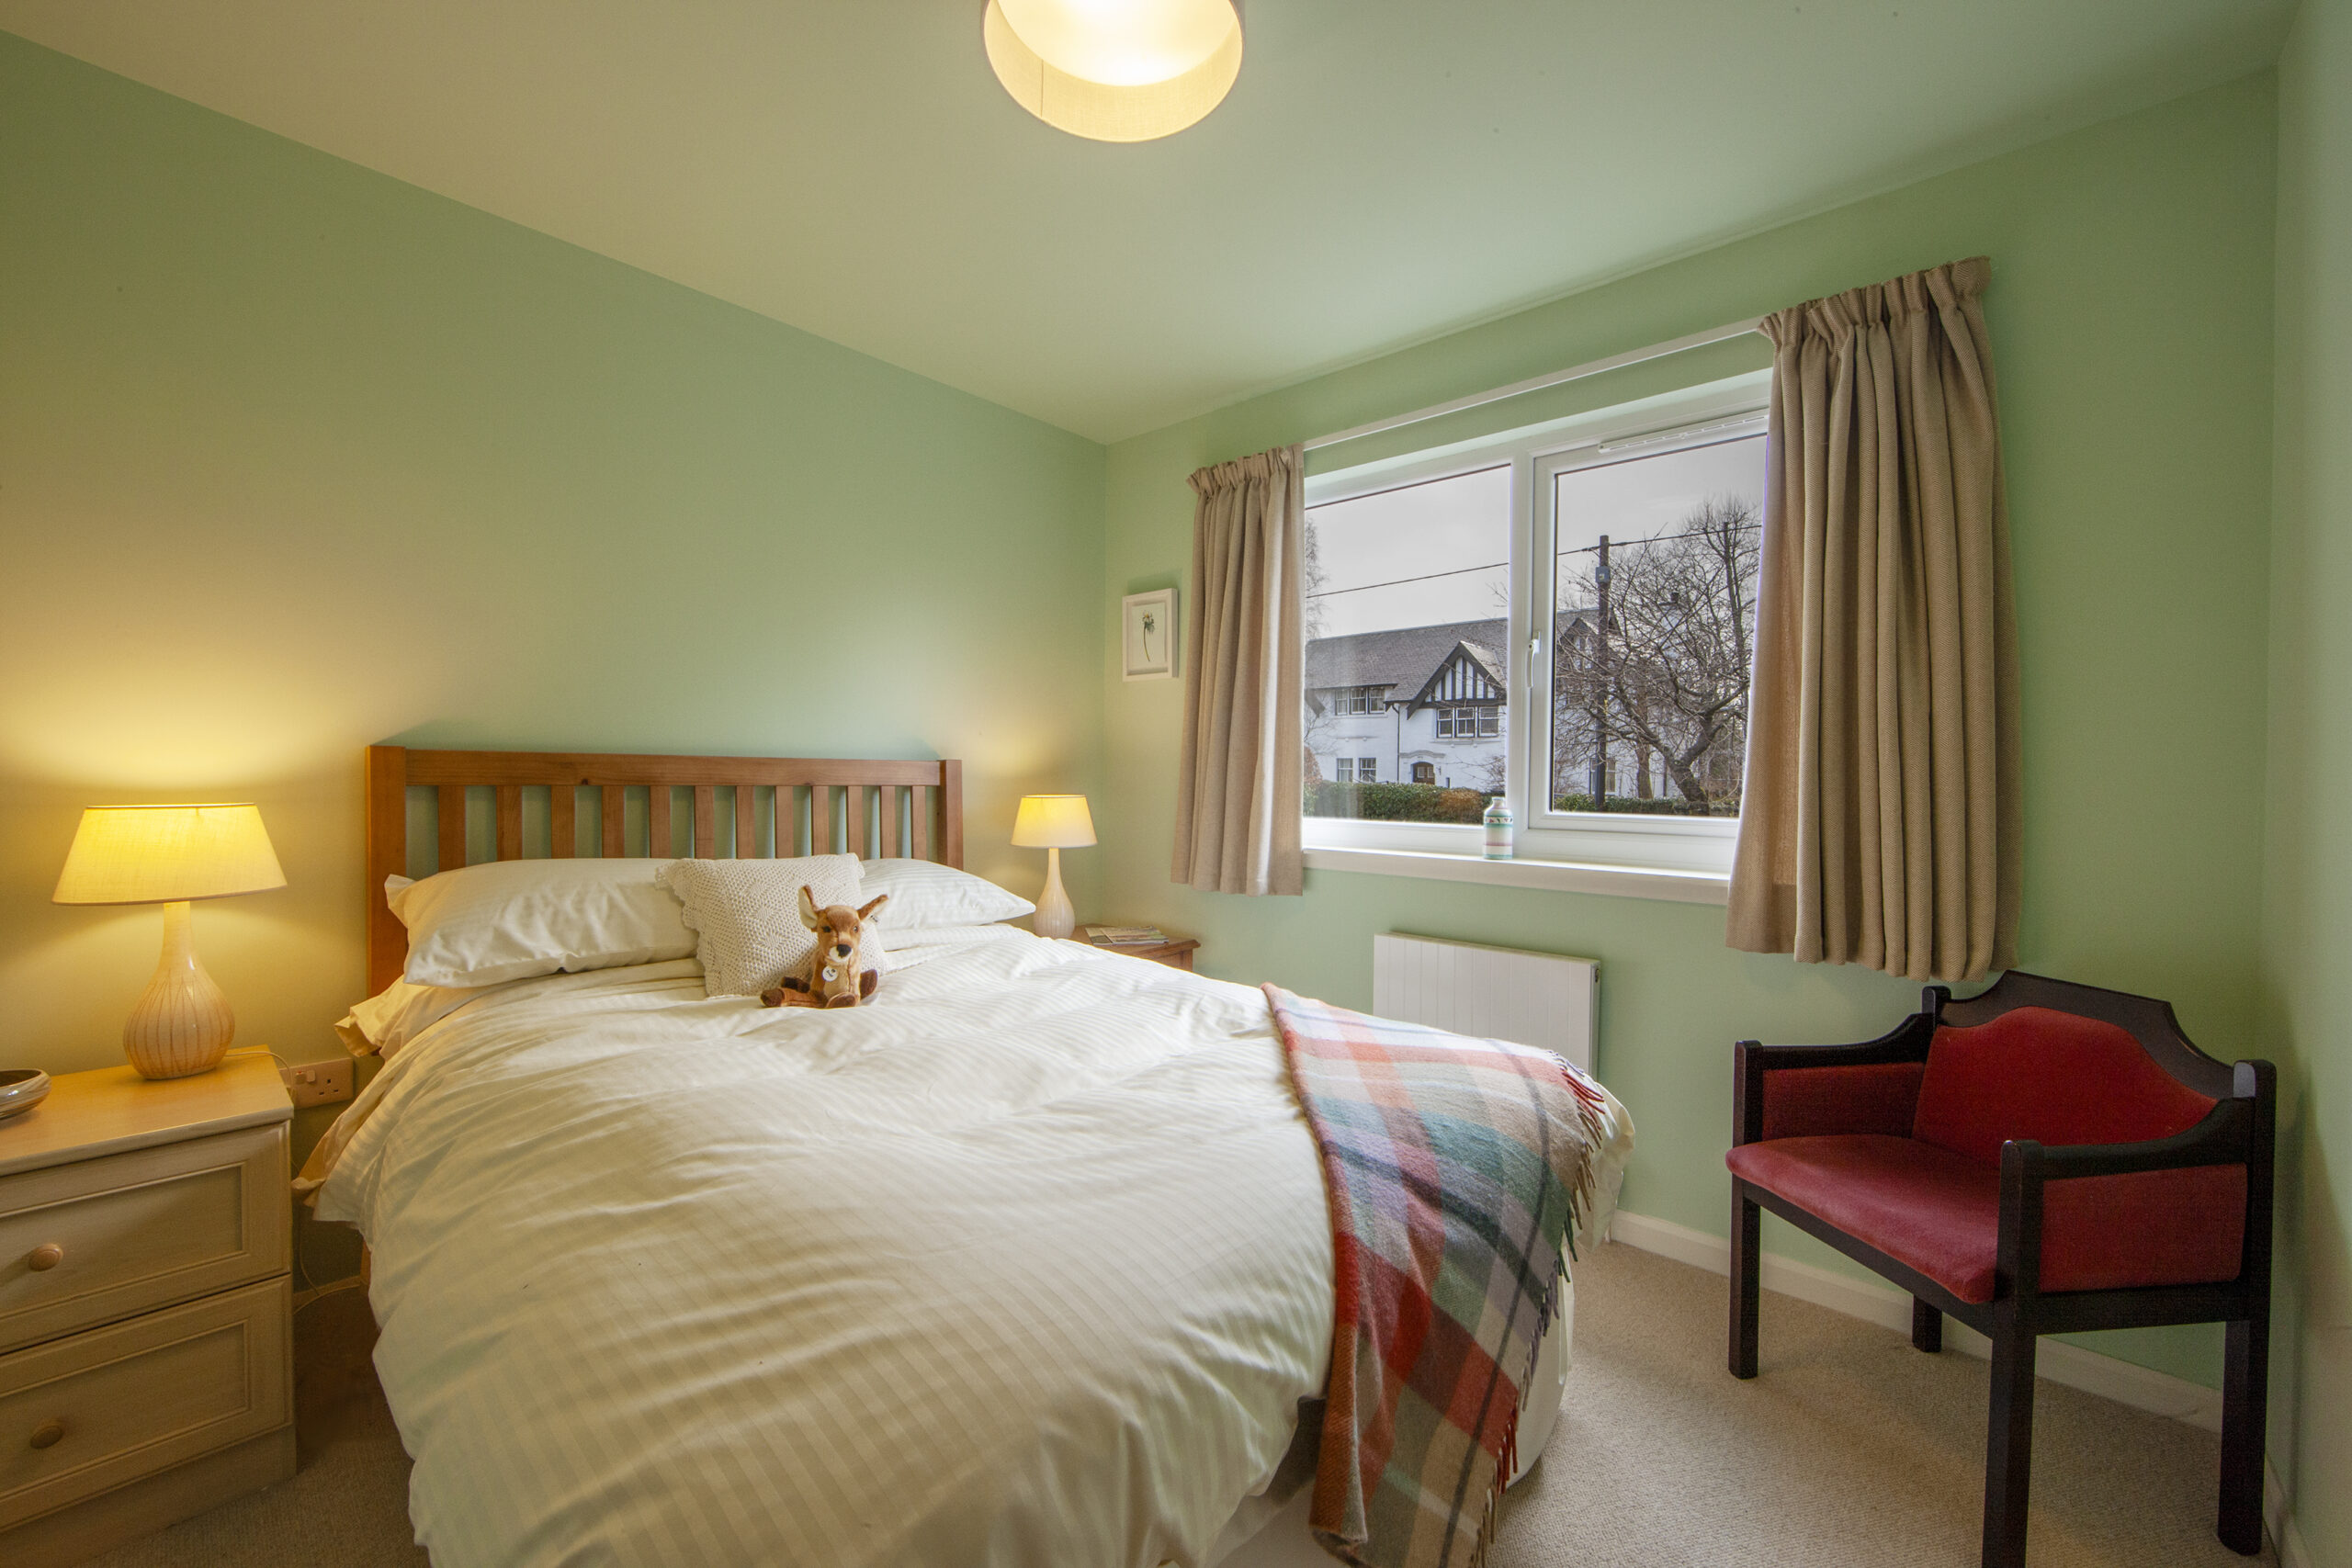
Bedroom 2: 4.16m x 3.43m, window to front, fitted wardrobes with mirror sliding doors, central heating radiator, ceiling light fitting, fitted carpet.
Bedroom 3: 2.93m x 2.92m, window to front, built-in wardrobe, central heating radiator, ceiling light fitting, fitted carpet.
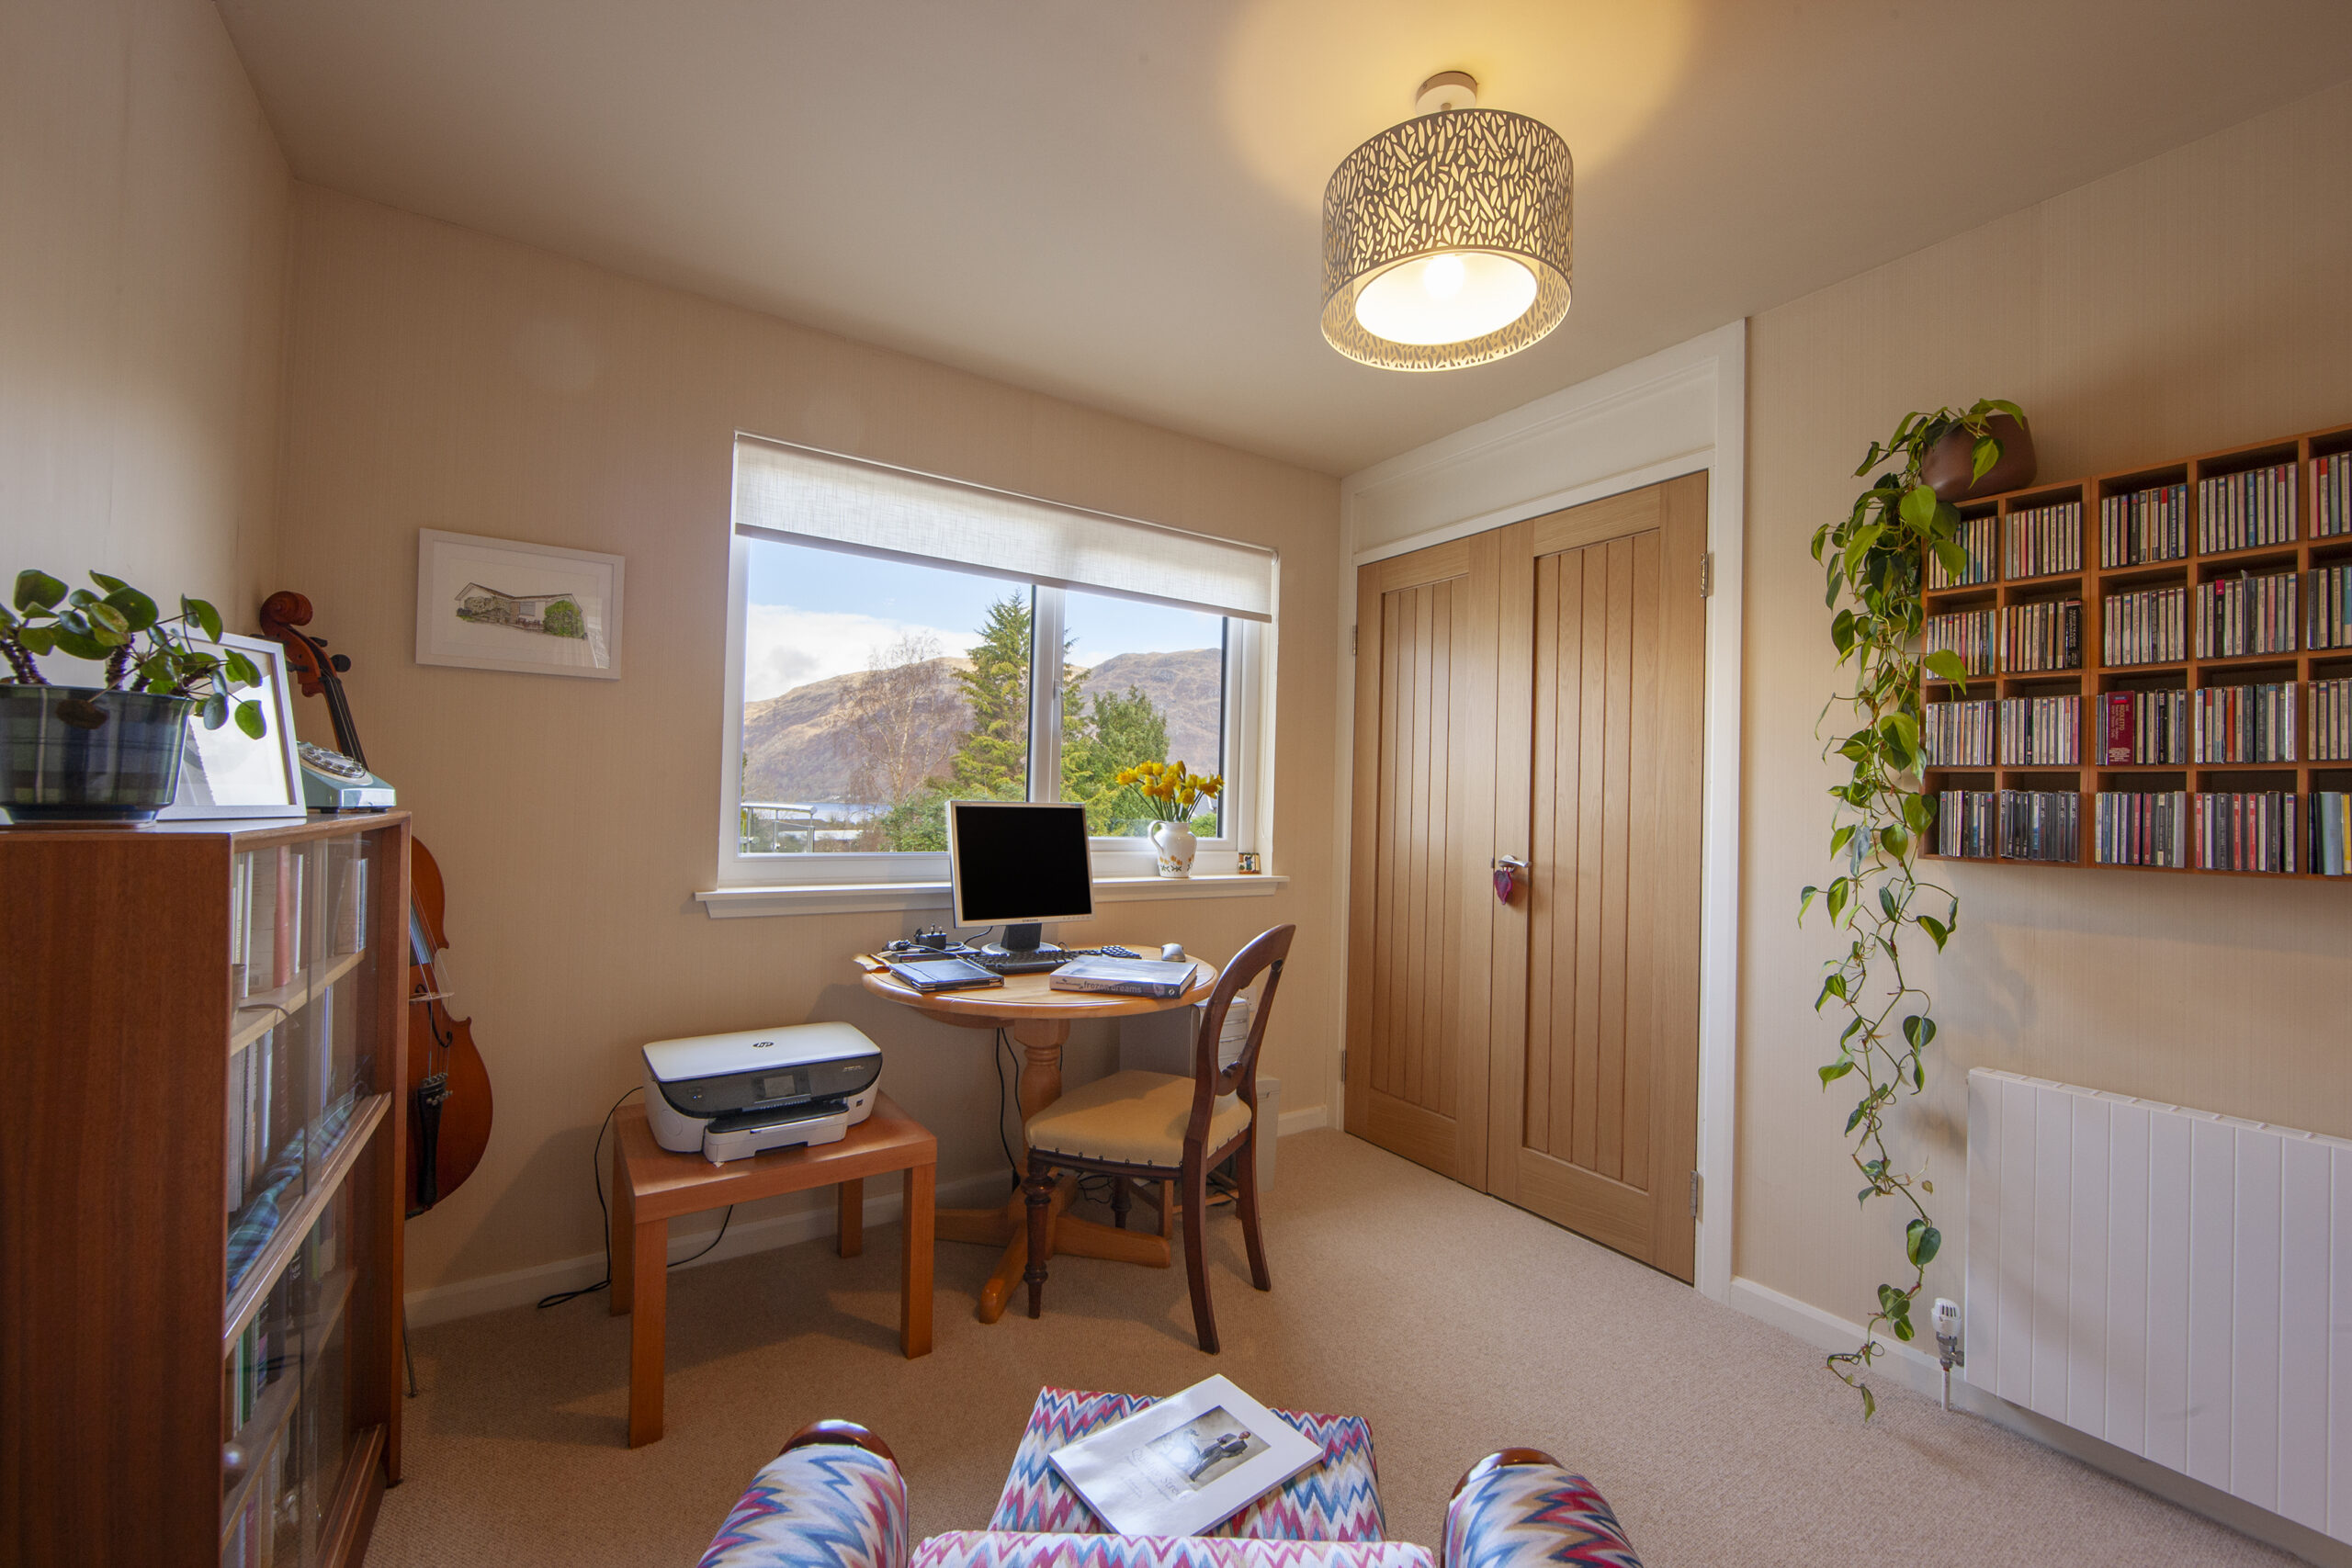
Study/Bedroom 4: 3.50m at widest x 3.02m, window to rear, cupboard with double doors, central heating radiator, ceiling light fitting, fitted carpet.
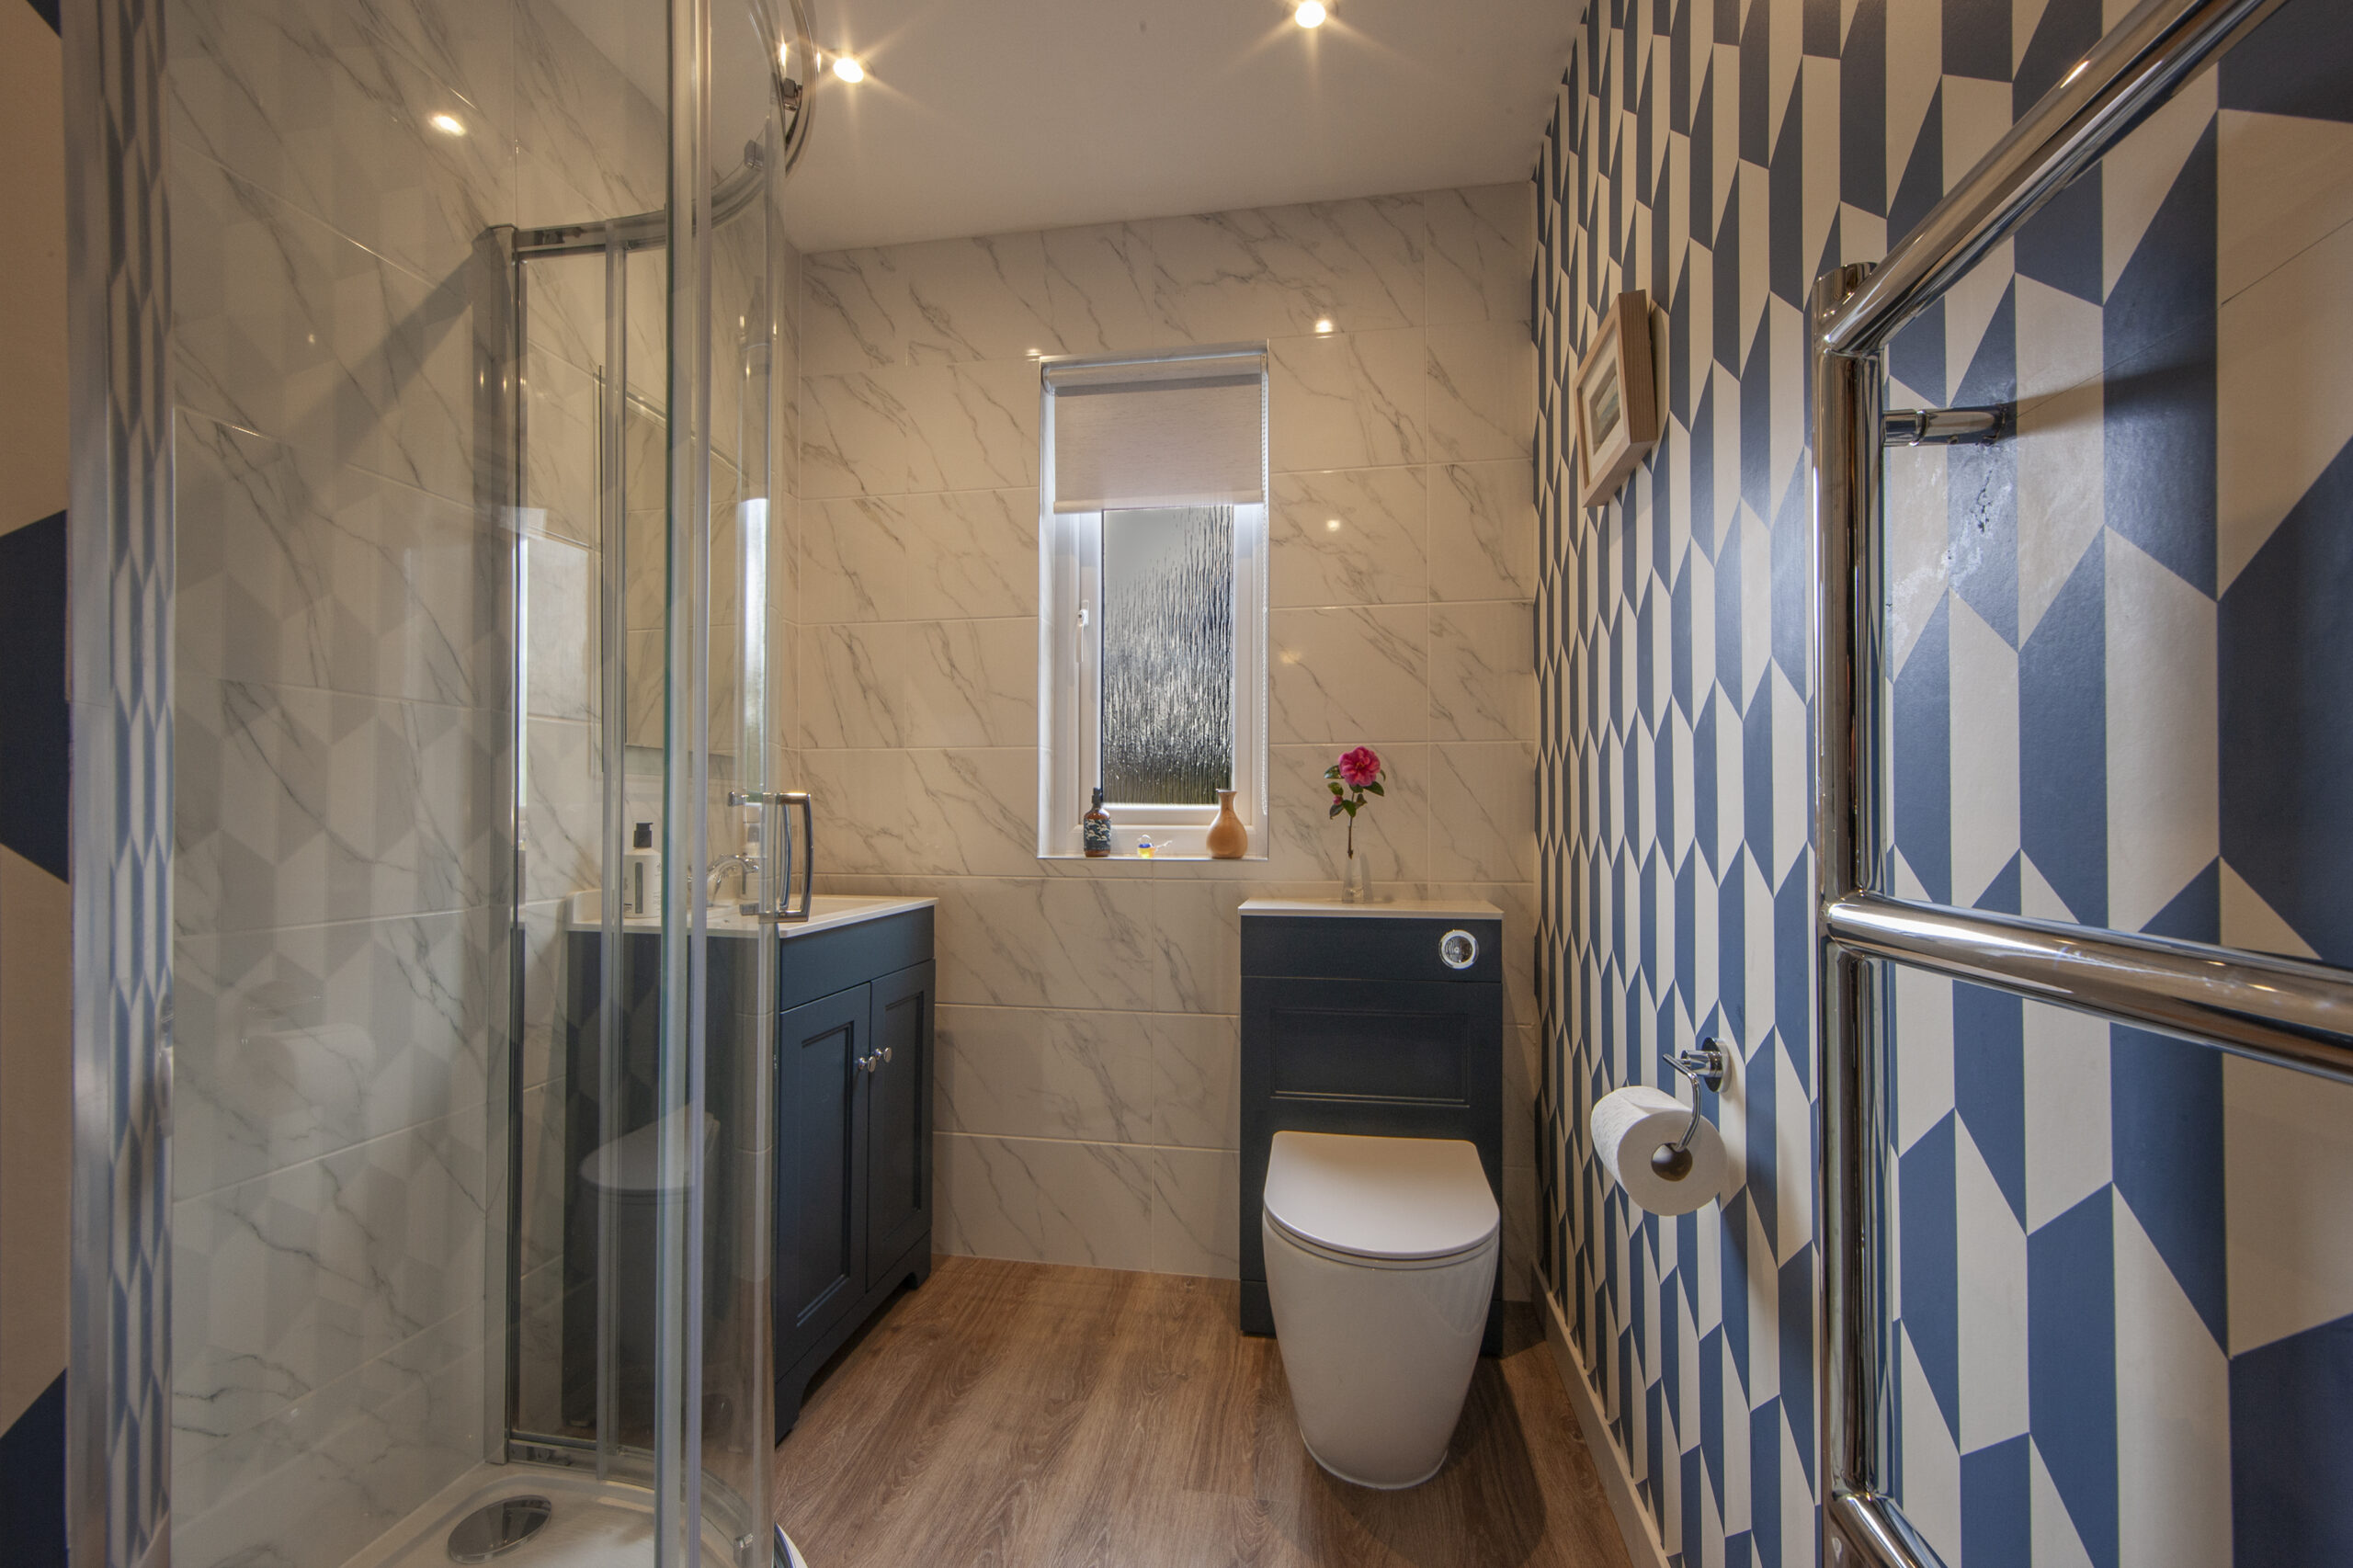
Shower Room: 2.92m x 1.68m, window to front, shower enclosure with glazed panel, whb in vanity unit with mirror/light over, wc, dual fuel radiator, wall panelling, extractor fan, recessed ceiling lights, wood effect laminate flooring.
Shower Room: 2.90m x 1.69m, window to front, shower enclosure with electric shower unit and sliding glazed doors, whb in vanity unit with mirror over, wc, wall panelling and tiling, dual fuel radiator, extractor fan, recessed ceiling lights, wood effect laminate flooring.
GARDEN
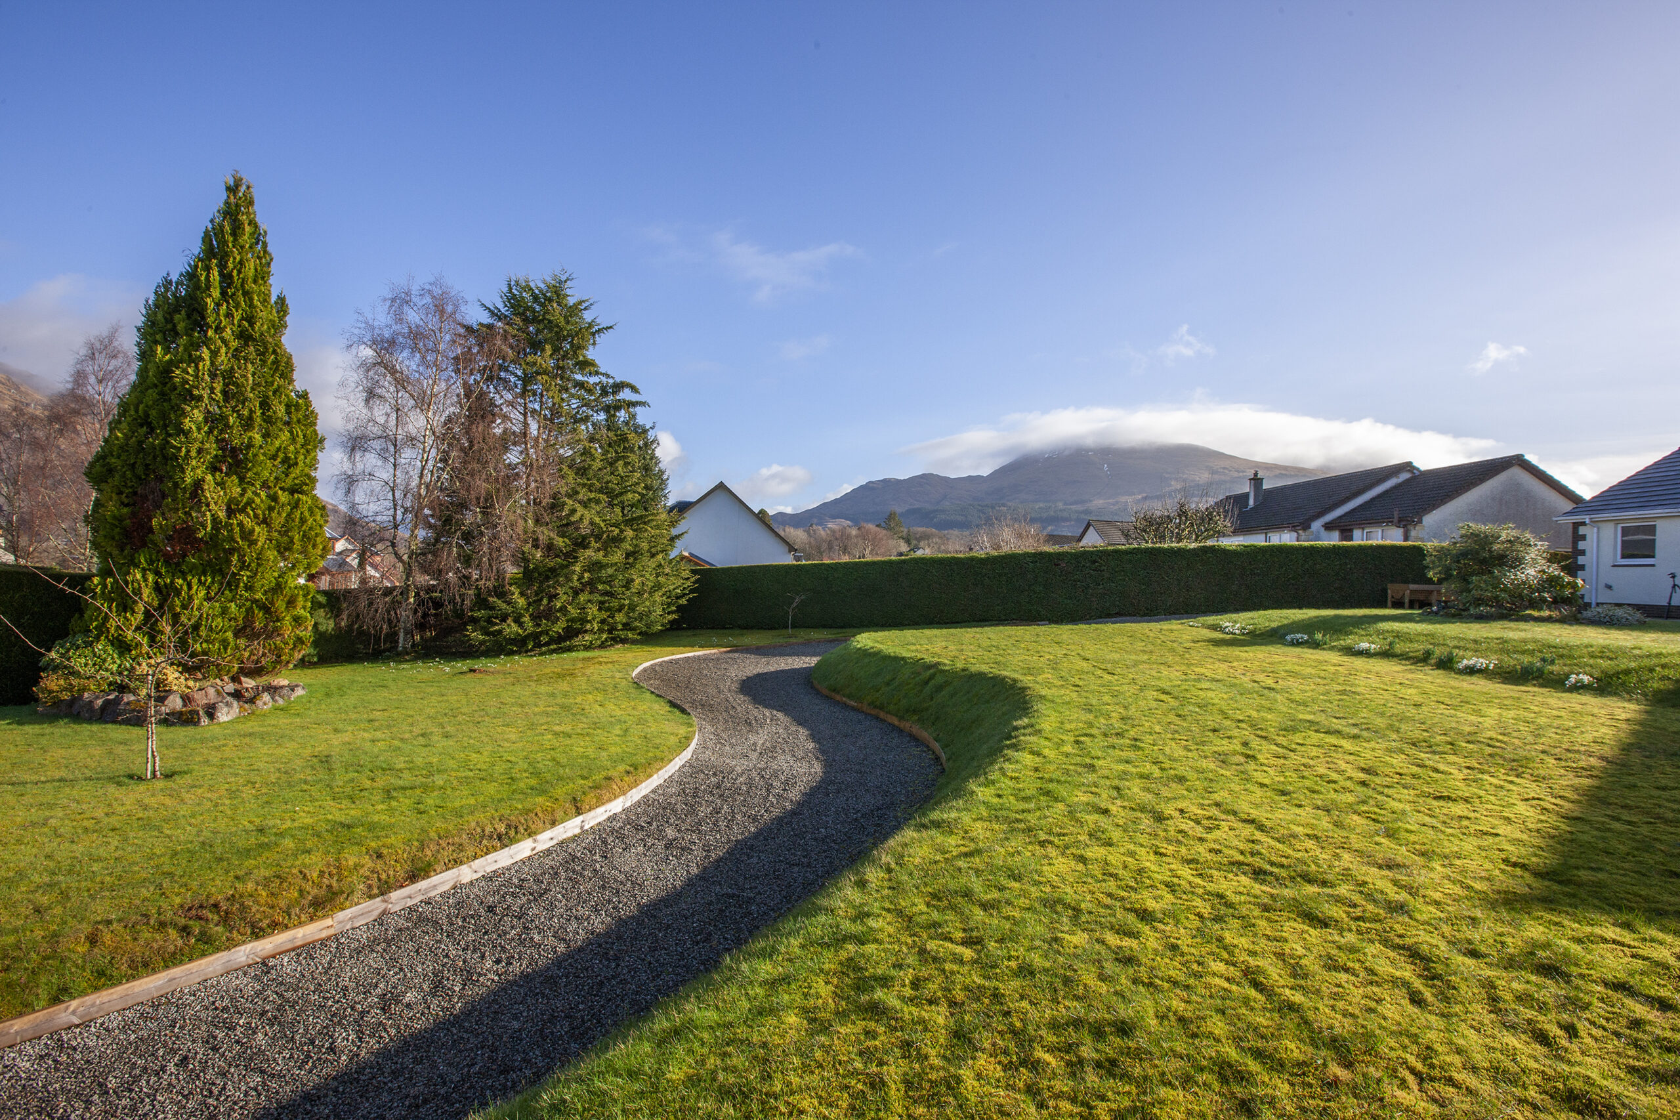
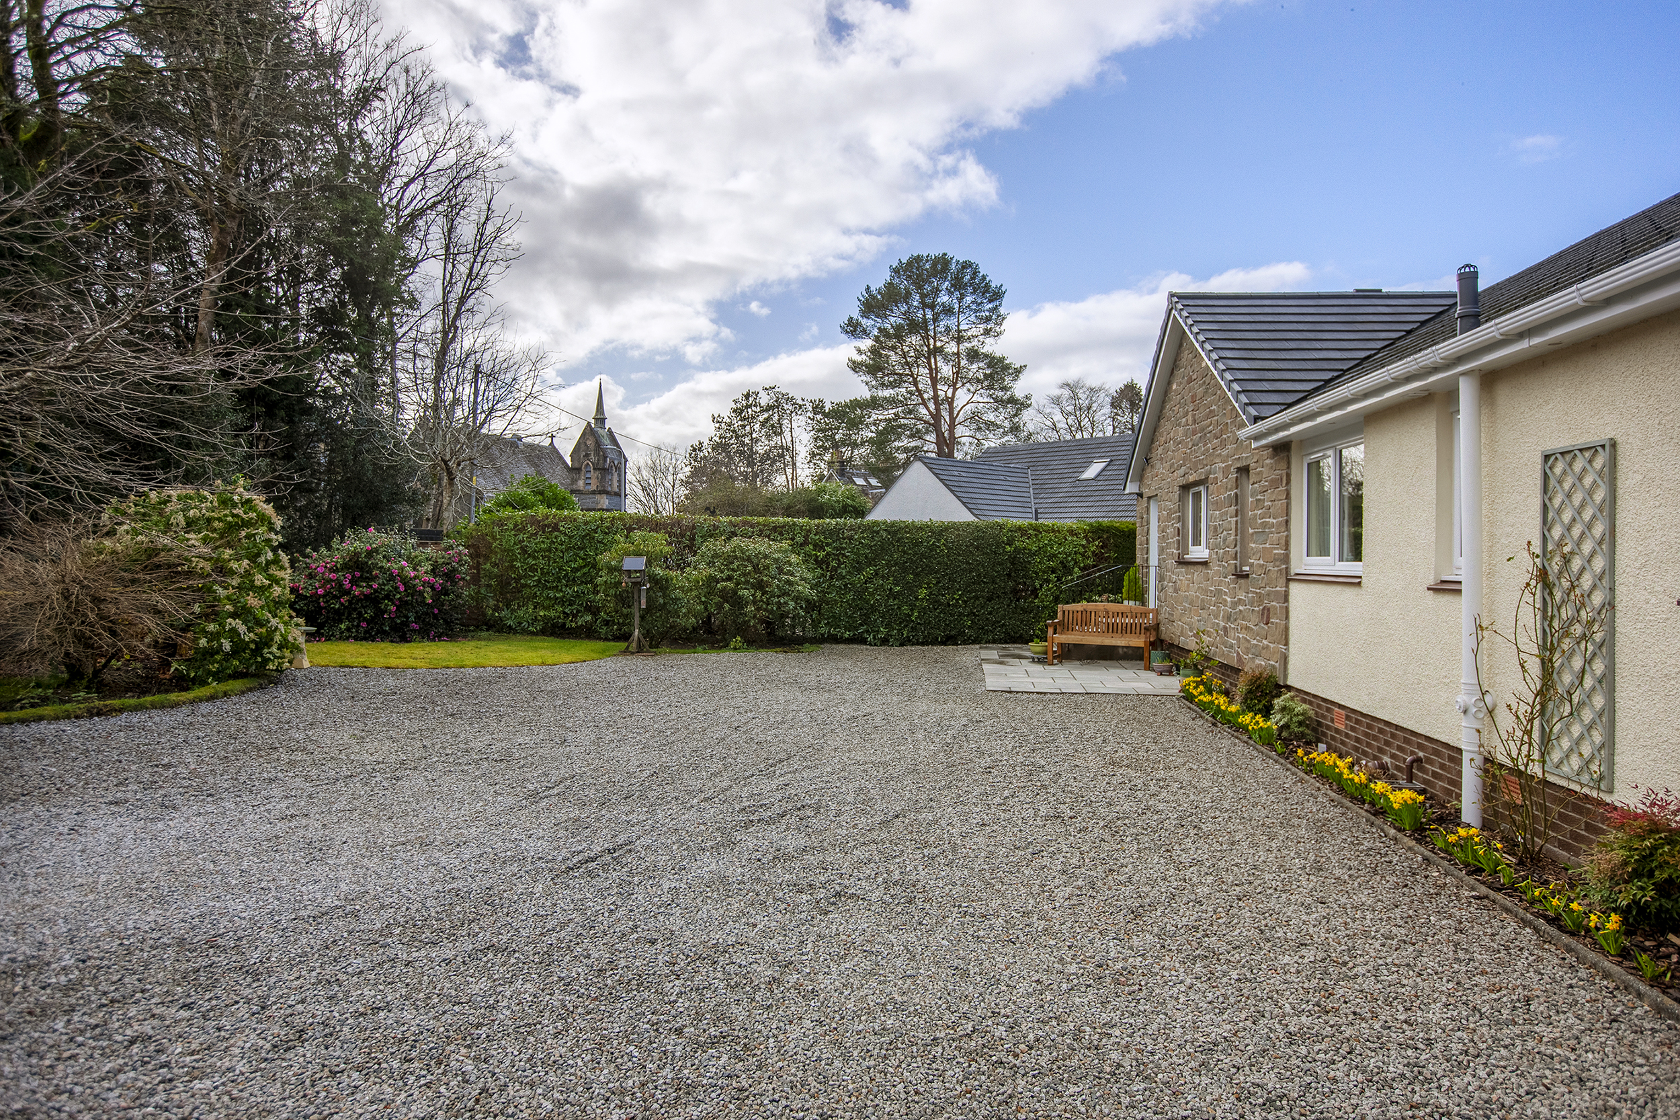
Westergarth is surrounded by a substantial, well cared for, mature garden predominately to the rear of the property with extensive lawns interspersed with an attractive variety of shrubs and bushes, together with paved patios. Gated access is to the front of the property with gravelled driveway and parking area. The garden is bordered and enclosed by a combination of walls and hedging.
Garage: 7.00m x 3.00m, up and over vehicle access door, pedestrian side door, window to rear, overhead storage area, water tap, light and power.
GENERAL INFORMATION
Services: Mains electricity, water and drainage. LPG central heating.
Council Tax: Band F. EPC Rating: E. Home Report: Available from the Selling Agents.
Offers Over: Four Hundred & Forty Thousand Pounds (£440,000). Offers are invited and should be submitted to the Selling Agents.
Viewing: Strictly by prior arrangement with the Selling Agents. Entry: By mutual agreement
Money Laundering Regulations: Under Money Laundering Regulations we are required to carry out due diligence on purchasers to allow the transaction to proceed.
