



Oban, the principal tourist town of Argyll and the unofficial capital of the West Highlands, supports a wide range of shops, restaurants, leisure and recreational facilities and professional services. There are primary schools, a high school, a leisure/sports centre and a general hospital as well as churches of various denominations. The thriving town has an attractive sea front and bustling harbour from which Caledonian MacBrayne ferries serve many of the Hebridean Islands. There are also good transport links to the central belt of Scotland by road and rail.
The community of Kilmore is situated just a short drive away, some 4 miles or so south of Oban, just off the A816 Oban to Lochgilphead road, in a delightful rural area of great beauty and tranquility. There is a good bus service in operation which also provides transport for primary and high school children to the schools in Oban.
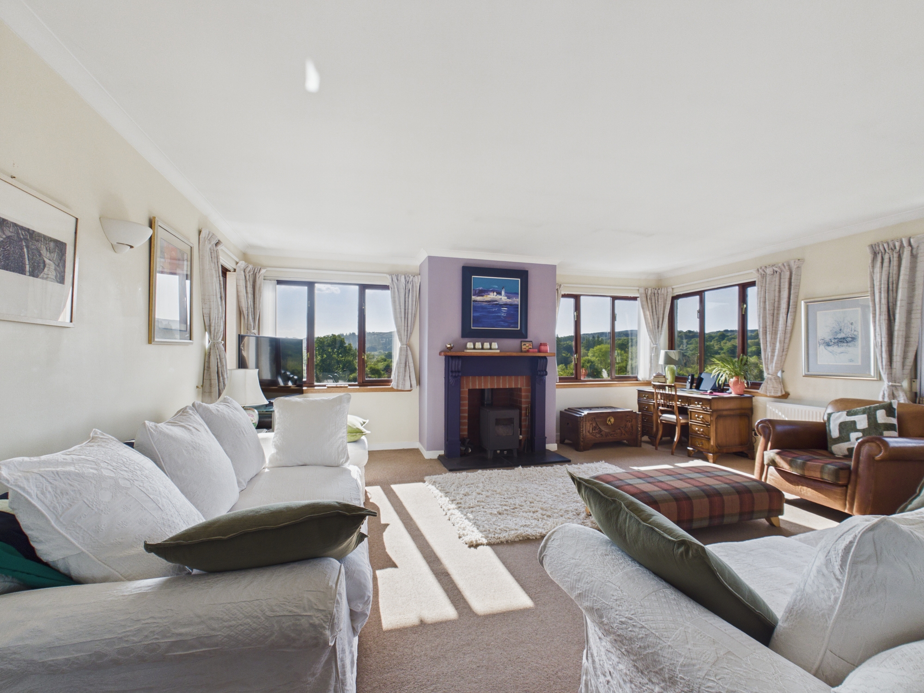
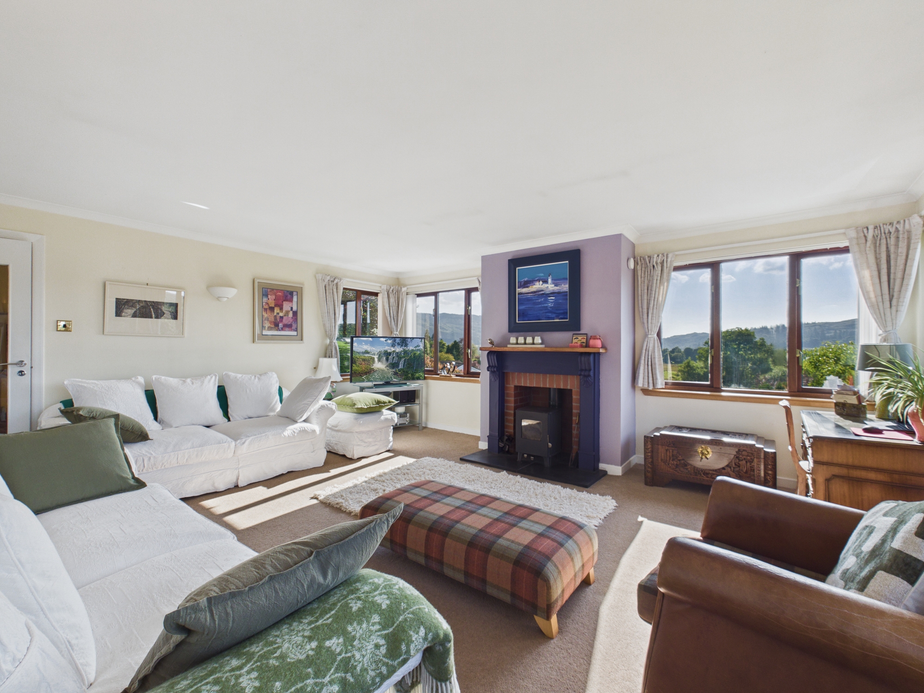
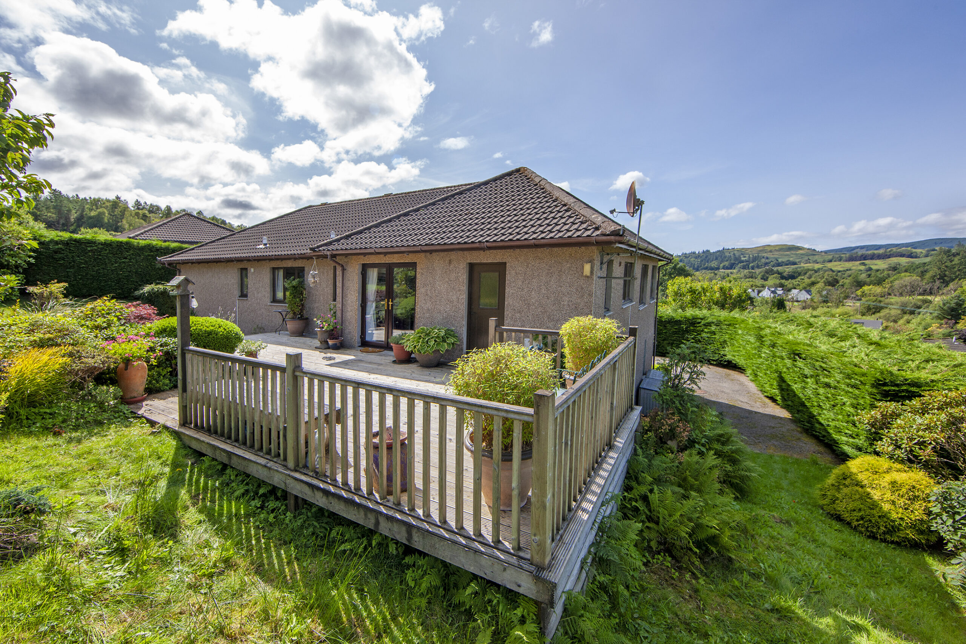
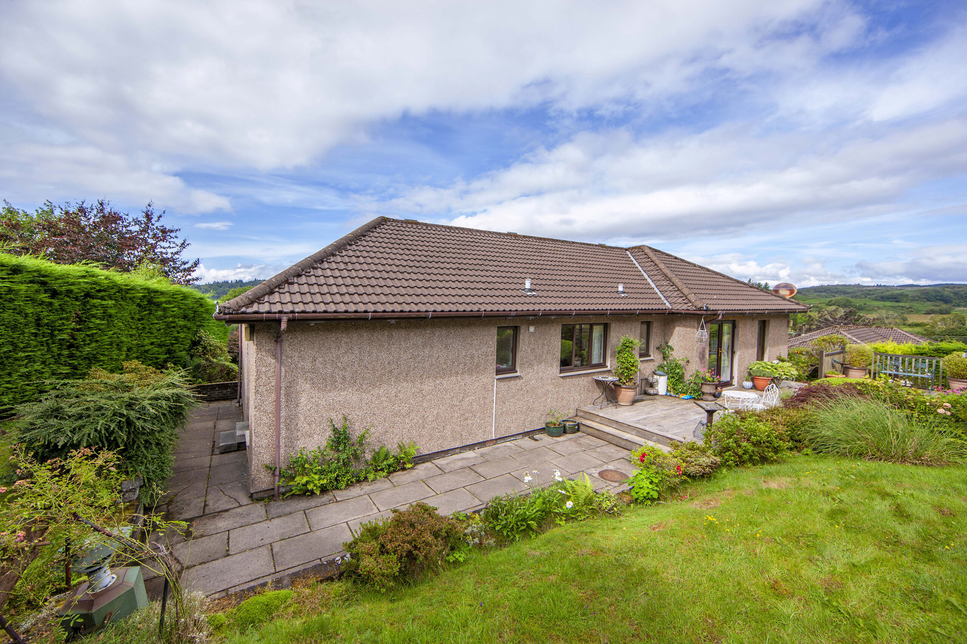
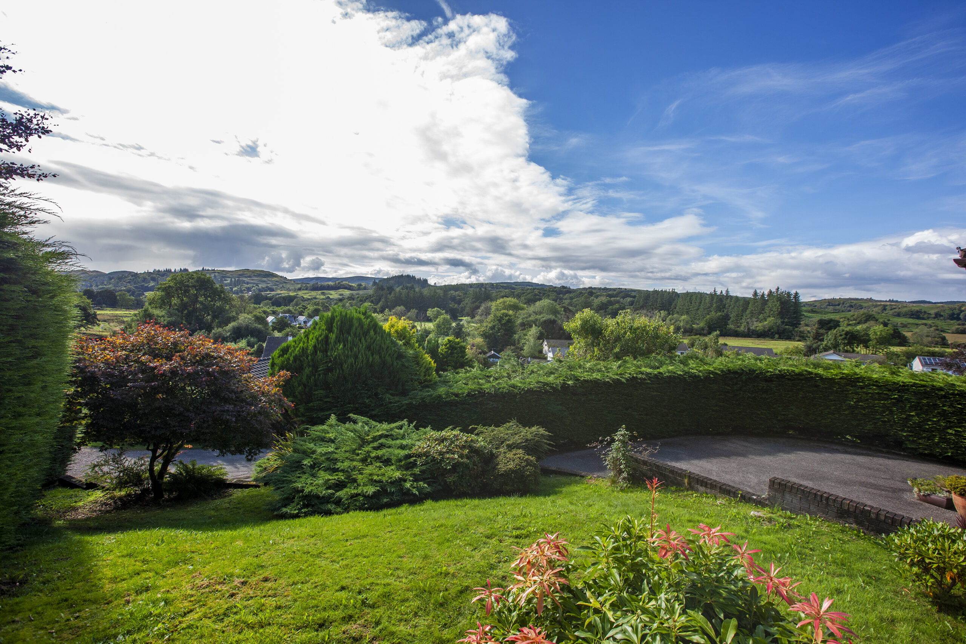
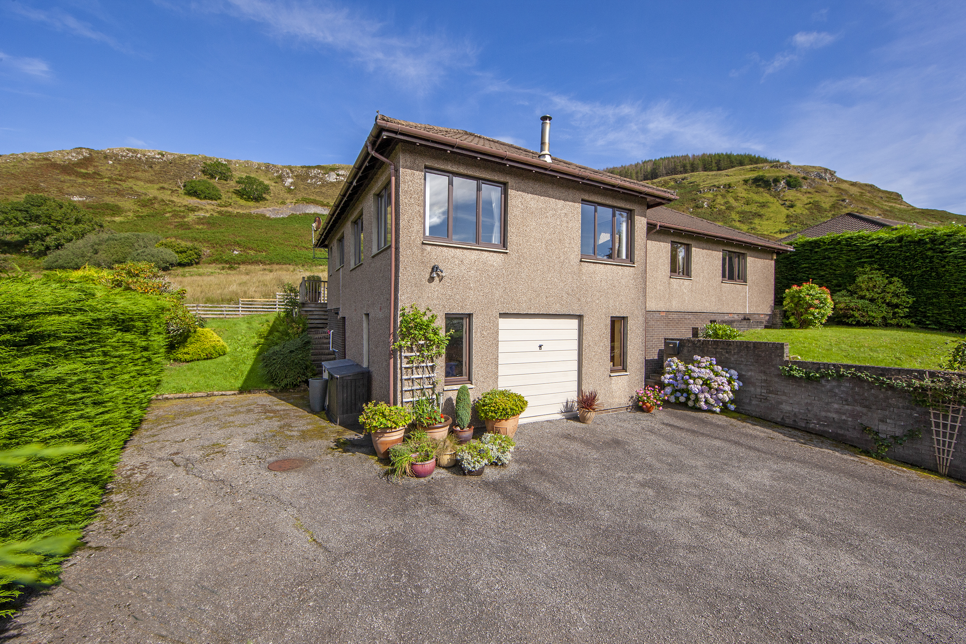
Tigh na Sith is situated on the fringe of the development known as Barran, and from its elevated position enjoys far reaching views over the surrounding countryside, together with an excellent degree of privacy. The attractively presented accommodation benefits from a gas central heating system, augmented by a multi-fuel stove, with particular features being the bright and airy sitting room with triple aspect windows and glazed doors creating a seamless flow through to the dining room/kitchen. The four bedrooms all have built-in storage, whilst the principal room has an en-suite. A utility room and family bathroom complete the accommodation, whilst the integral garage provides a useful space. Externally the property is surrounded by a well maintained established garden, which all adds to the appeal of this fine executive home.
DETAILS OF ACCOMMODATION
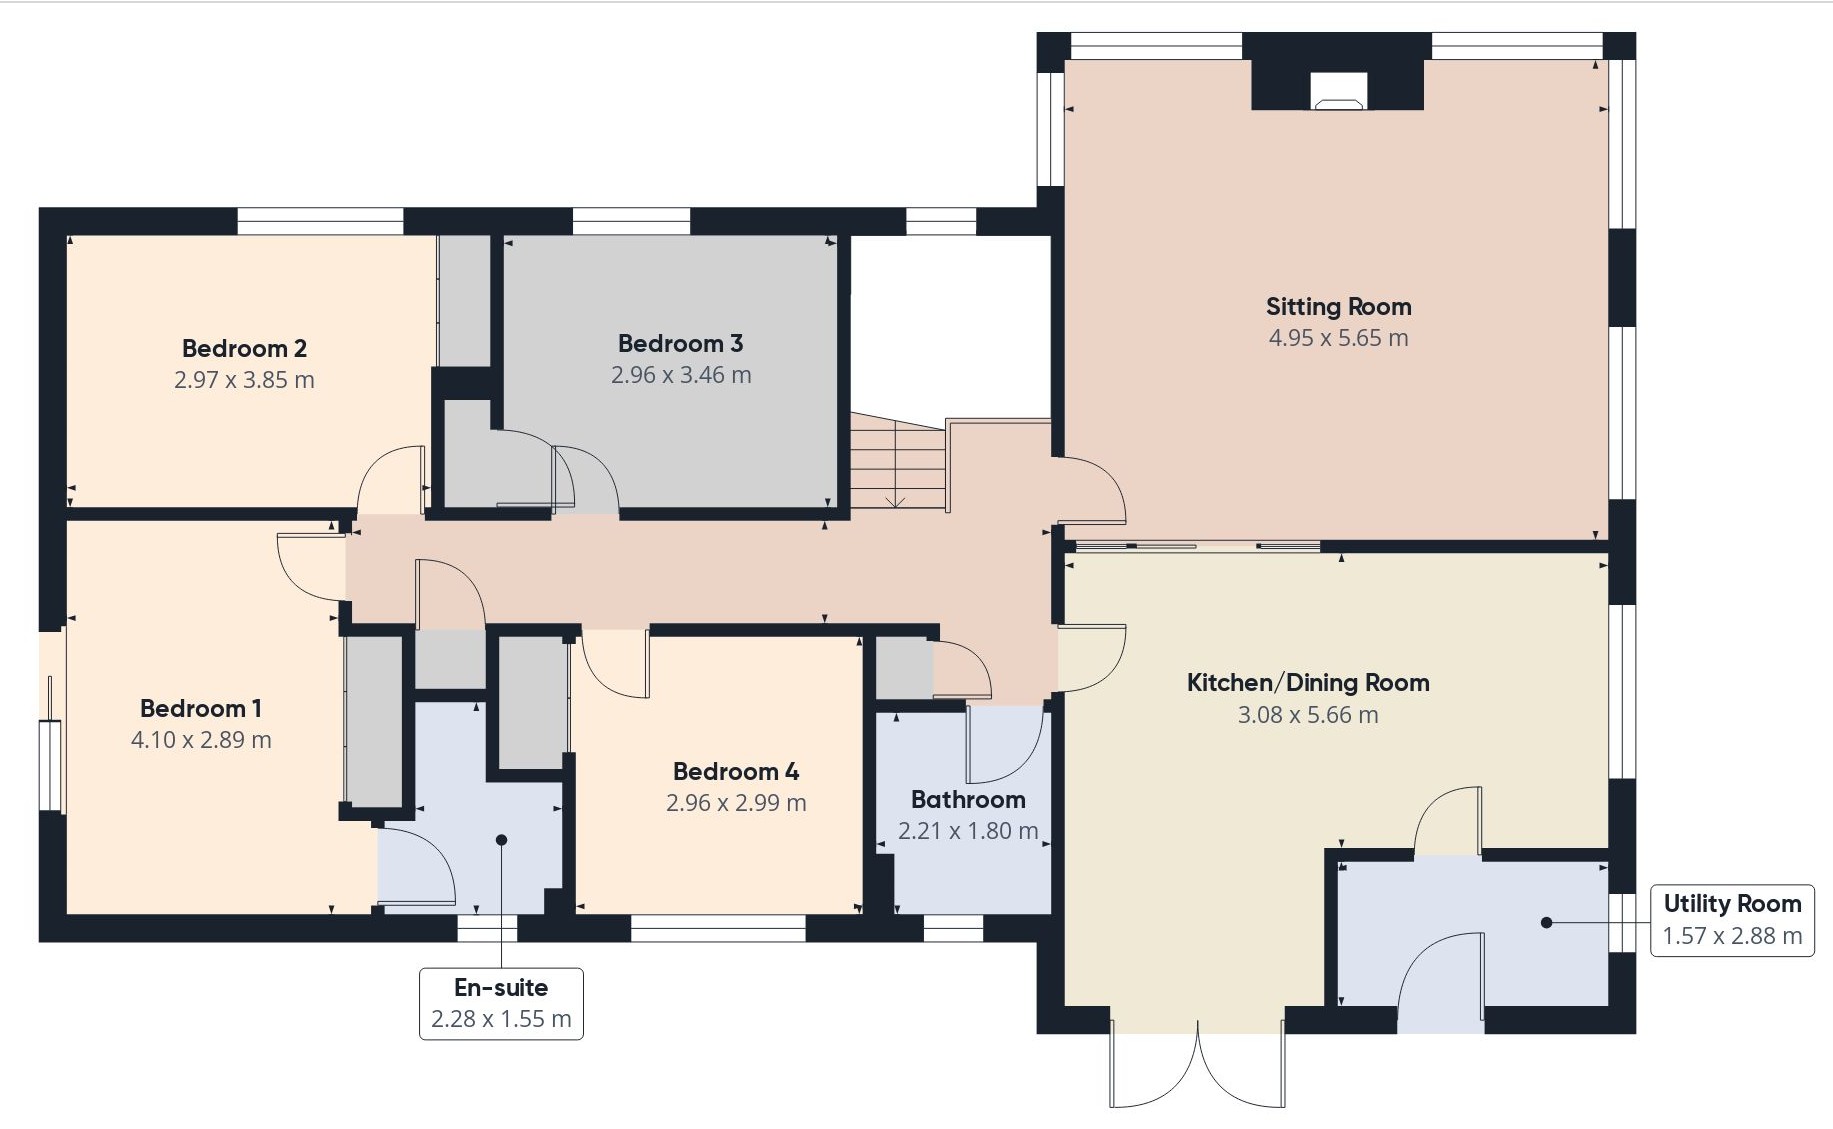
Entrance Hall with external door to front, window to front, central heating radiator, coat hooks, recessed ceiling lights, internal door to Garage: 4.93m x 4.07m, up and over vehicle access door, window to front, pedestrian door to side, light and power supply.
A carpeted staircase rises to the Upper Floor Hall with window to front, cupboard housing hot water tank, further storage cupboard, central heating radiator, hatch to roof space, recessed ceiling lights, fitted carpet.
Sitting Room: 5.65m x 4.95m, windows to front and to sides, multi-fuel stove on slate hearth with brick inset, wood surround and mantel, 2 central heating radiators, wall lights, fitted carpet.
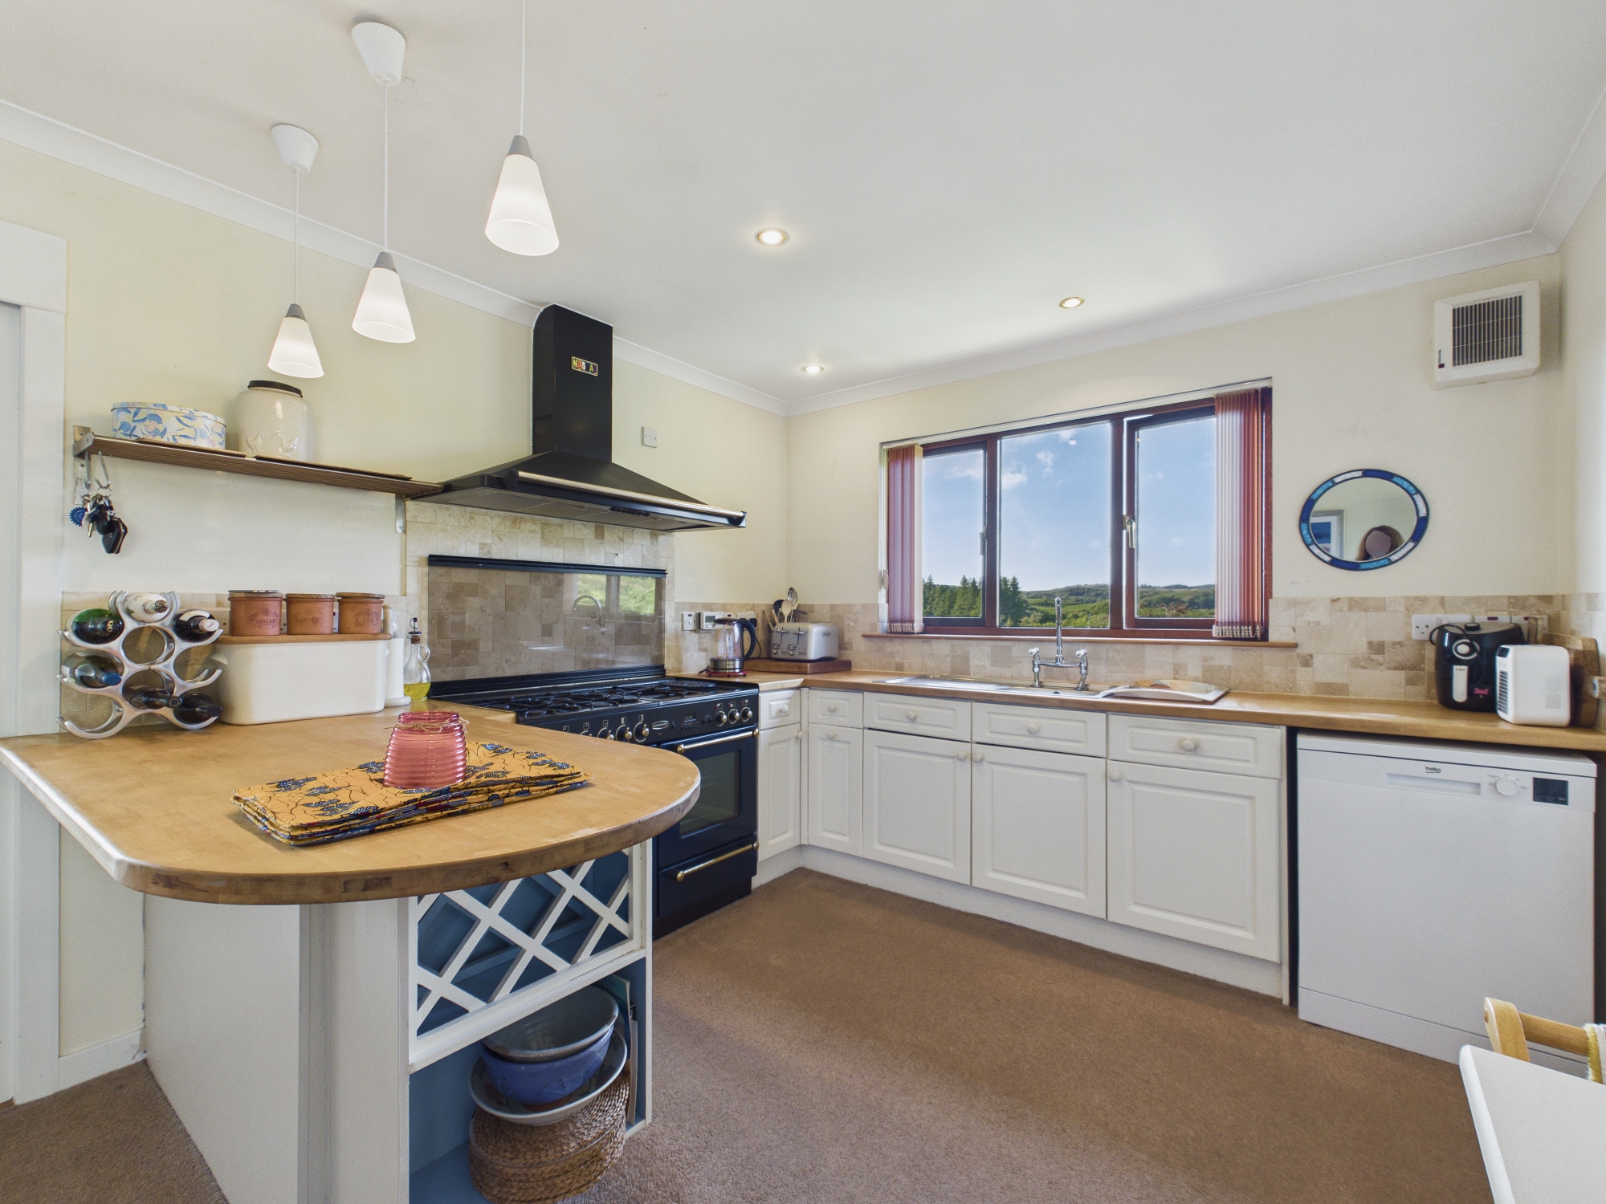
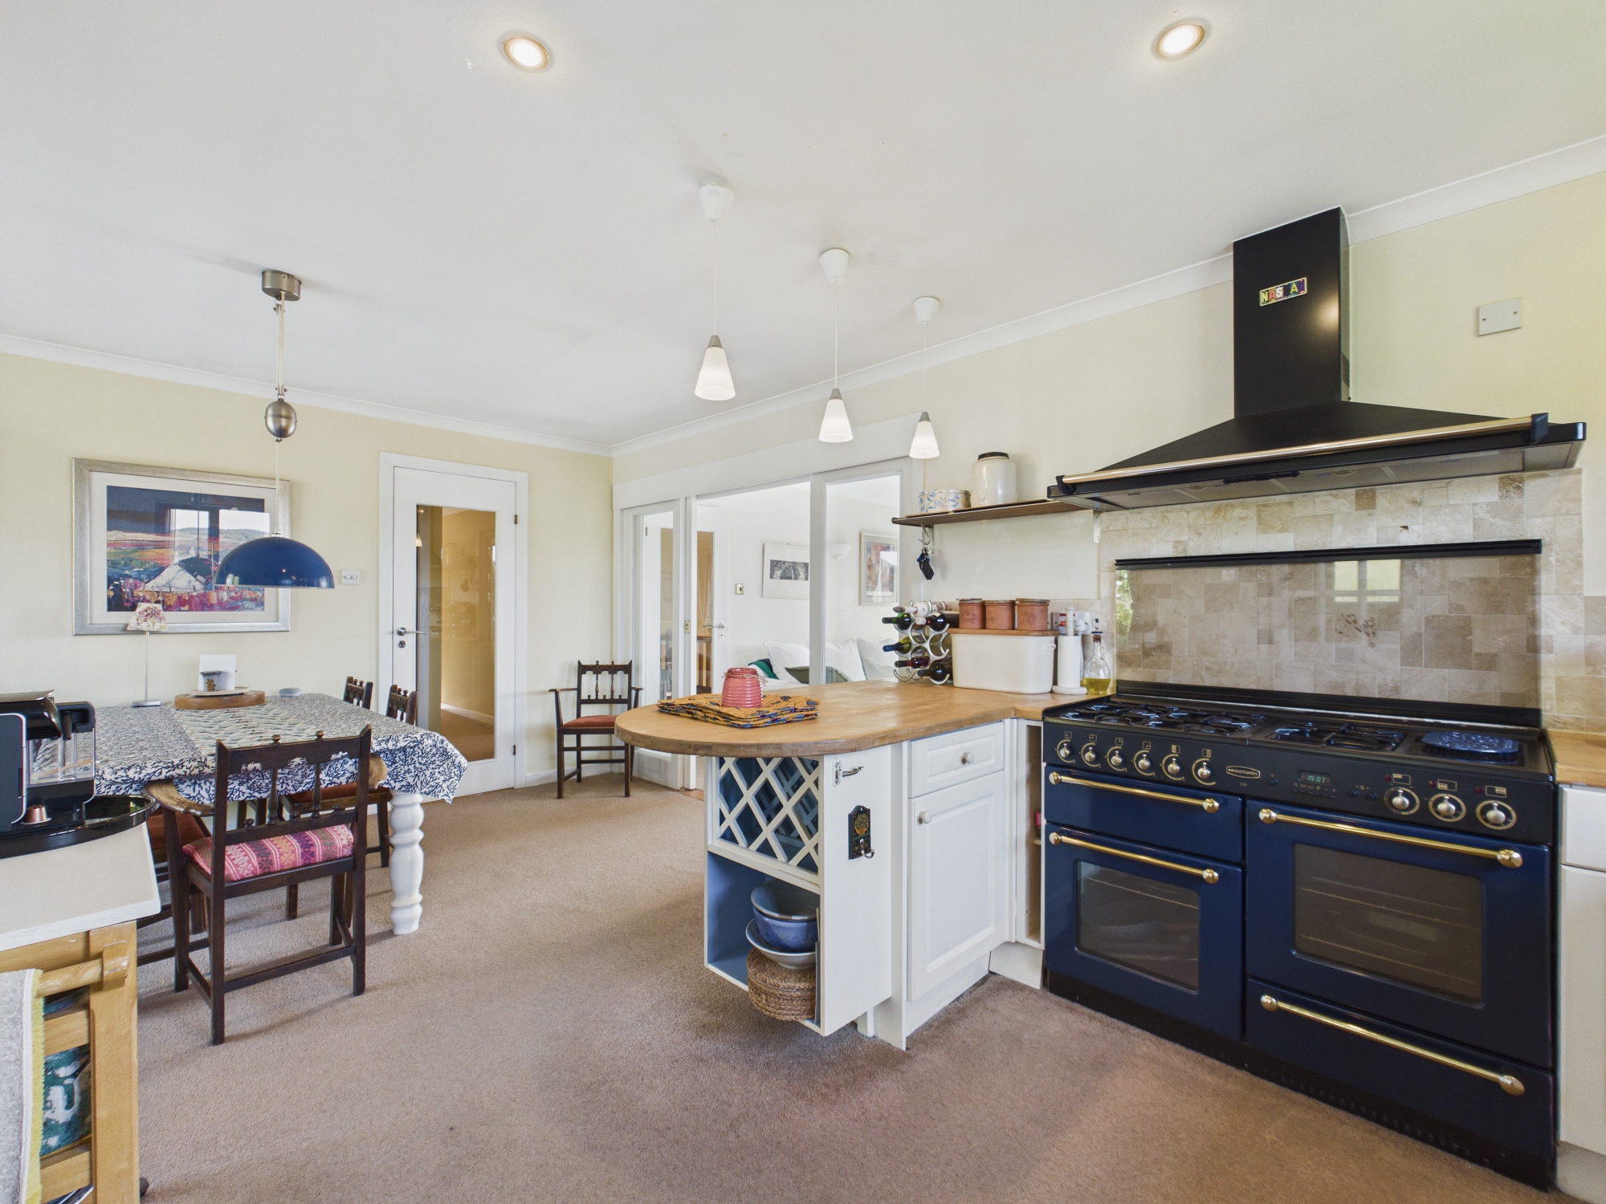
Kitchen/Dining Room: 5.66m x 3.08m ‘L’ shaped, French doors to rear, window to side, fitted with a range of floor standing units with wood worktops, French dresser, stainless steel sink with drainer, Rangemaster cooker with gas hob and electric ovens, extractor chimney over, dishwasher, wall tiling, extractor fan, ceiling light fitting, recessed ceiling lights, fitted carpet.
Utility Room: 2.88m x 1.57m, external door to rear, window to side, floor standing units with worktops, fridge, freezer, washing machine, fridge/freezer, wall mounted units, ceiling light fitting, fitted carpet.
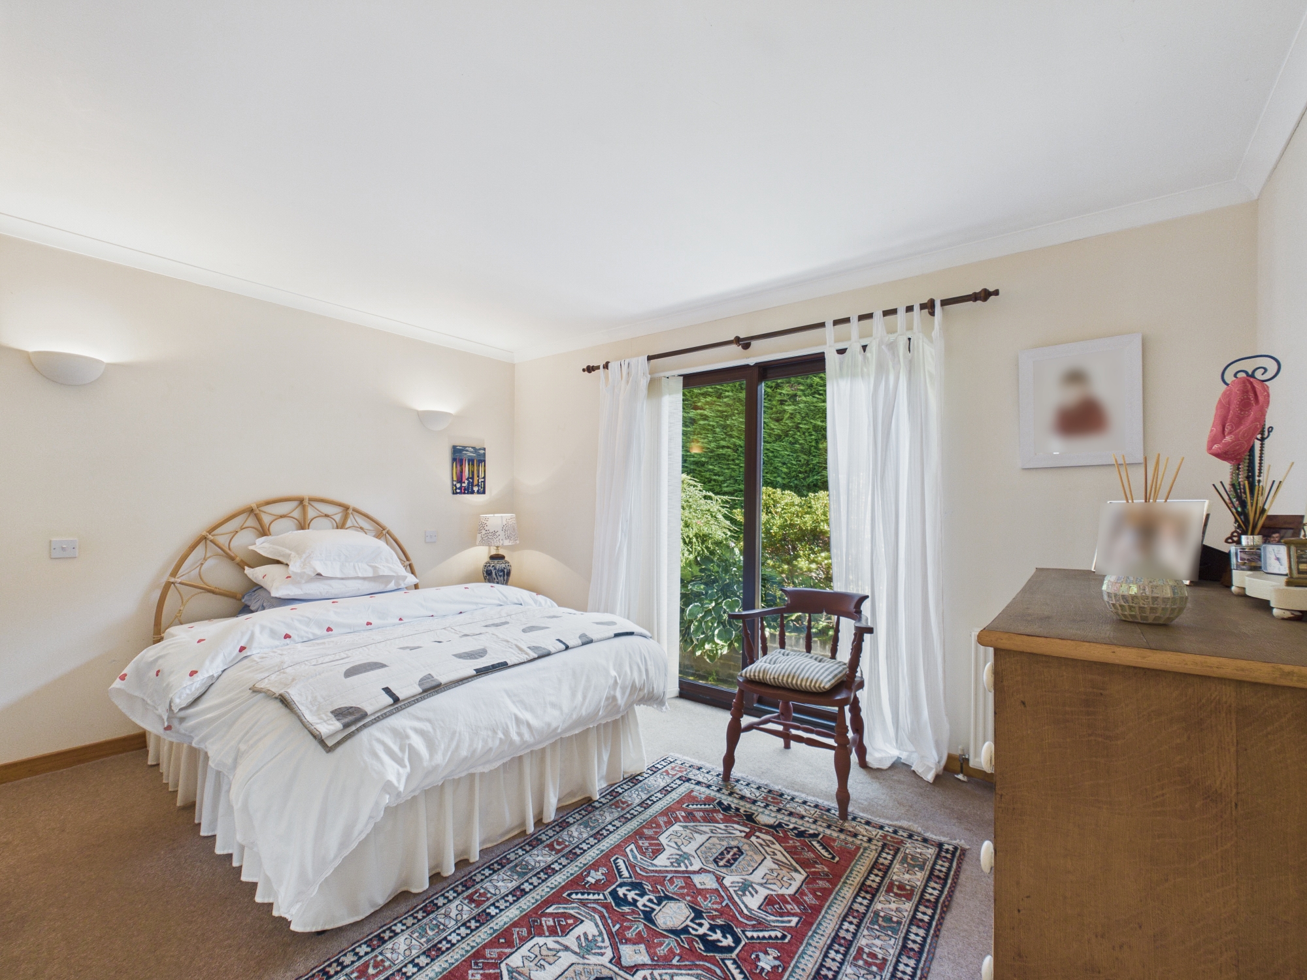
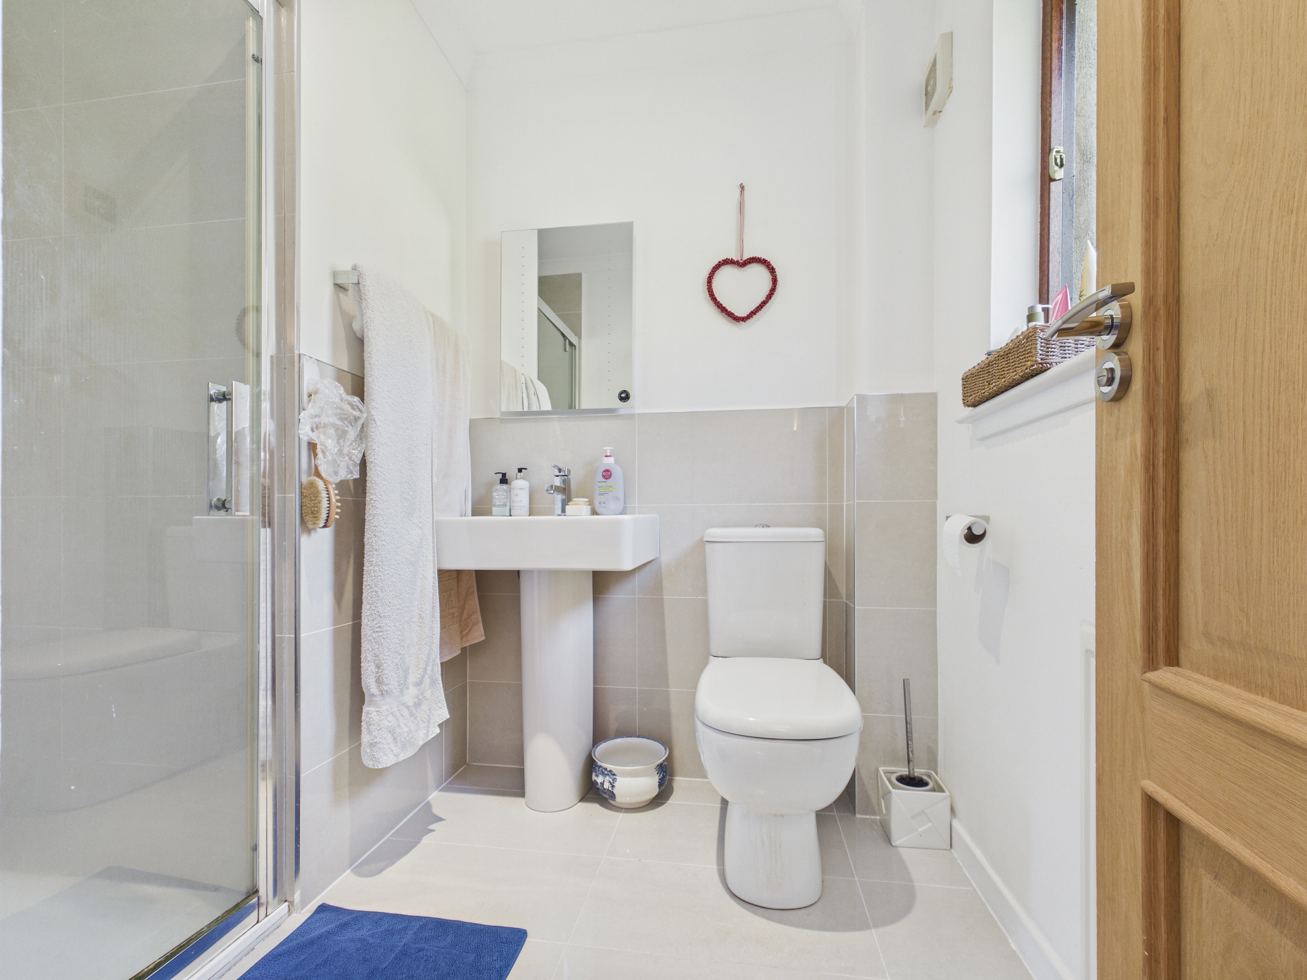
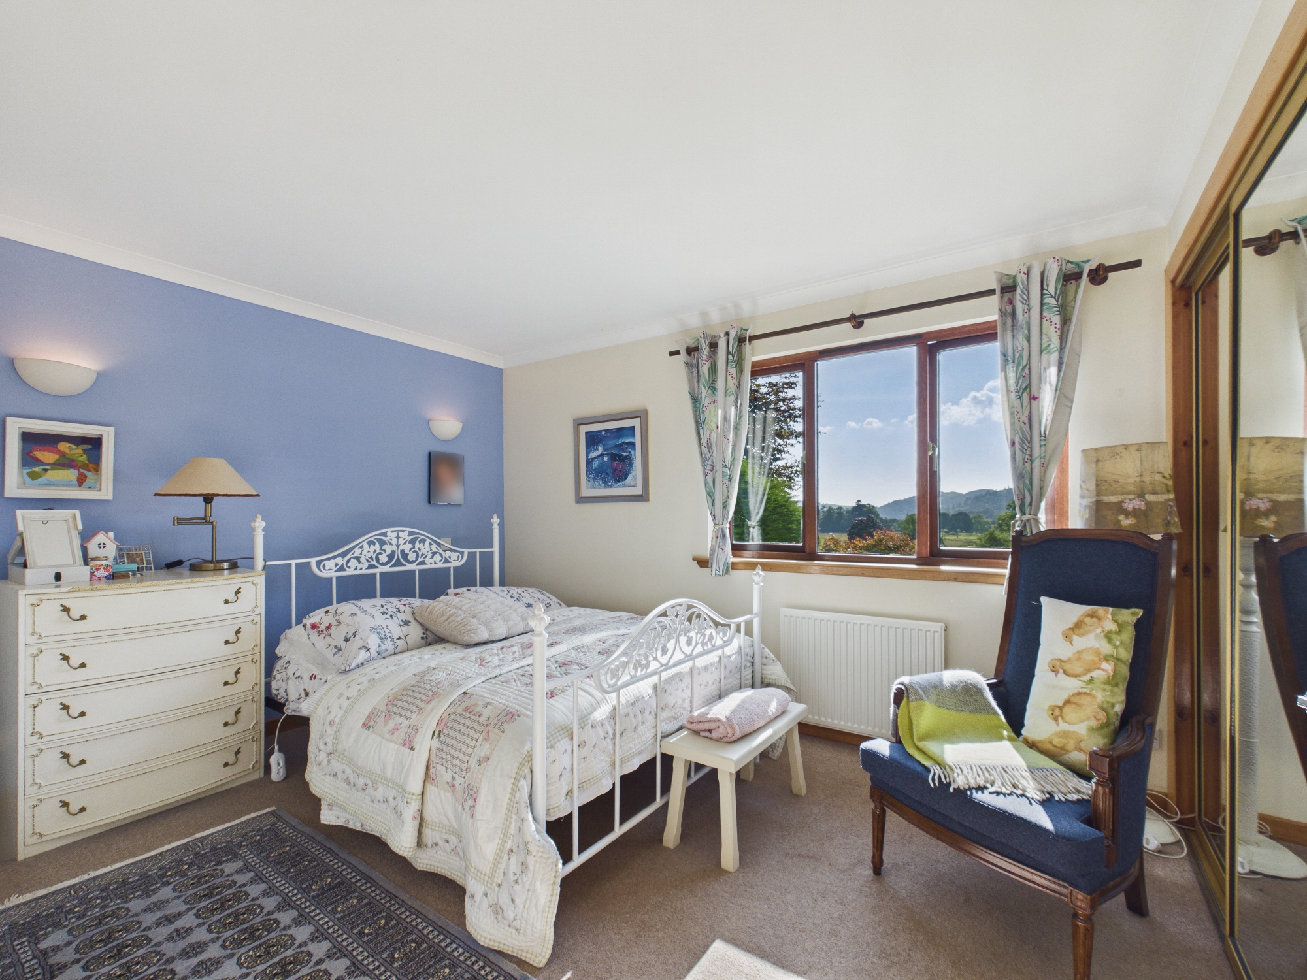
Bedroom 1: 4.10m x 2.89m, patio doors to side, built-in wardrobes with mirror sliding doors, central heating radiator, wall lights, fitted carpet, En-Suite: 2.28m x 1.55m, window to rear, shower enclosure with glazed door, whb with mirror and light over, wc, wall tiling, central heating radiator, extractor fan, recessed ceiling lights, tiled floor.
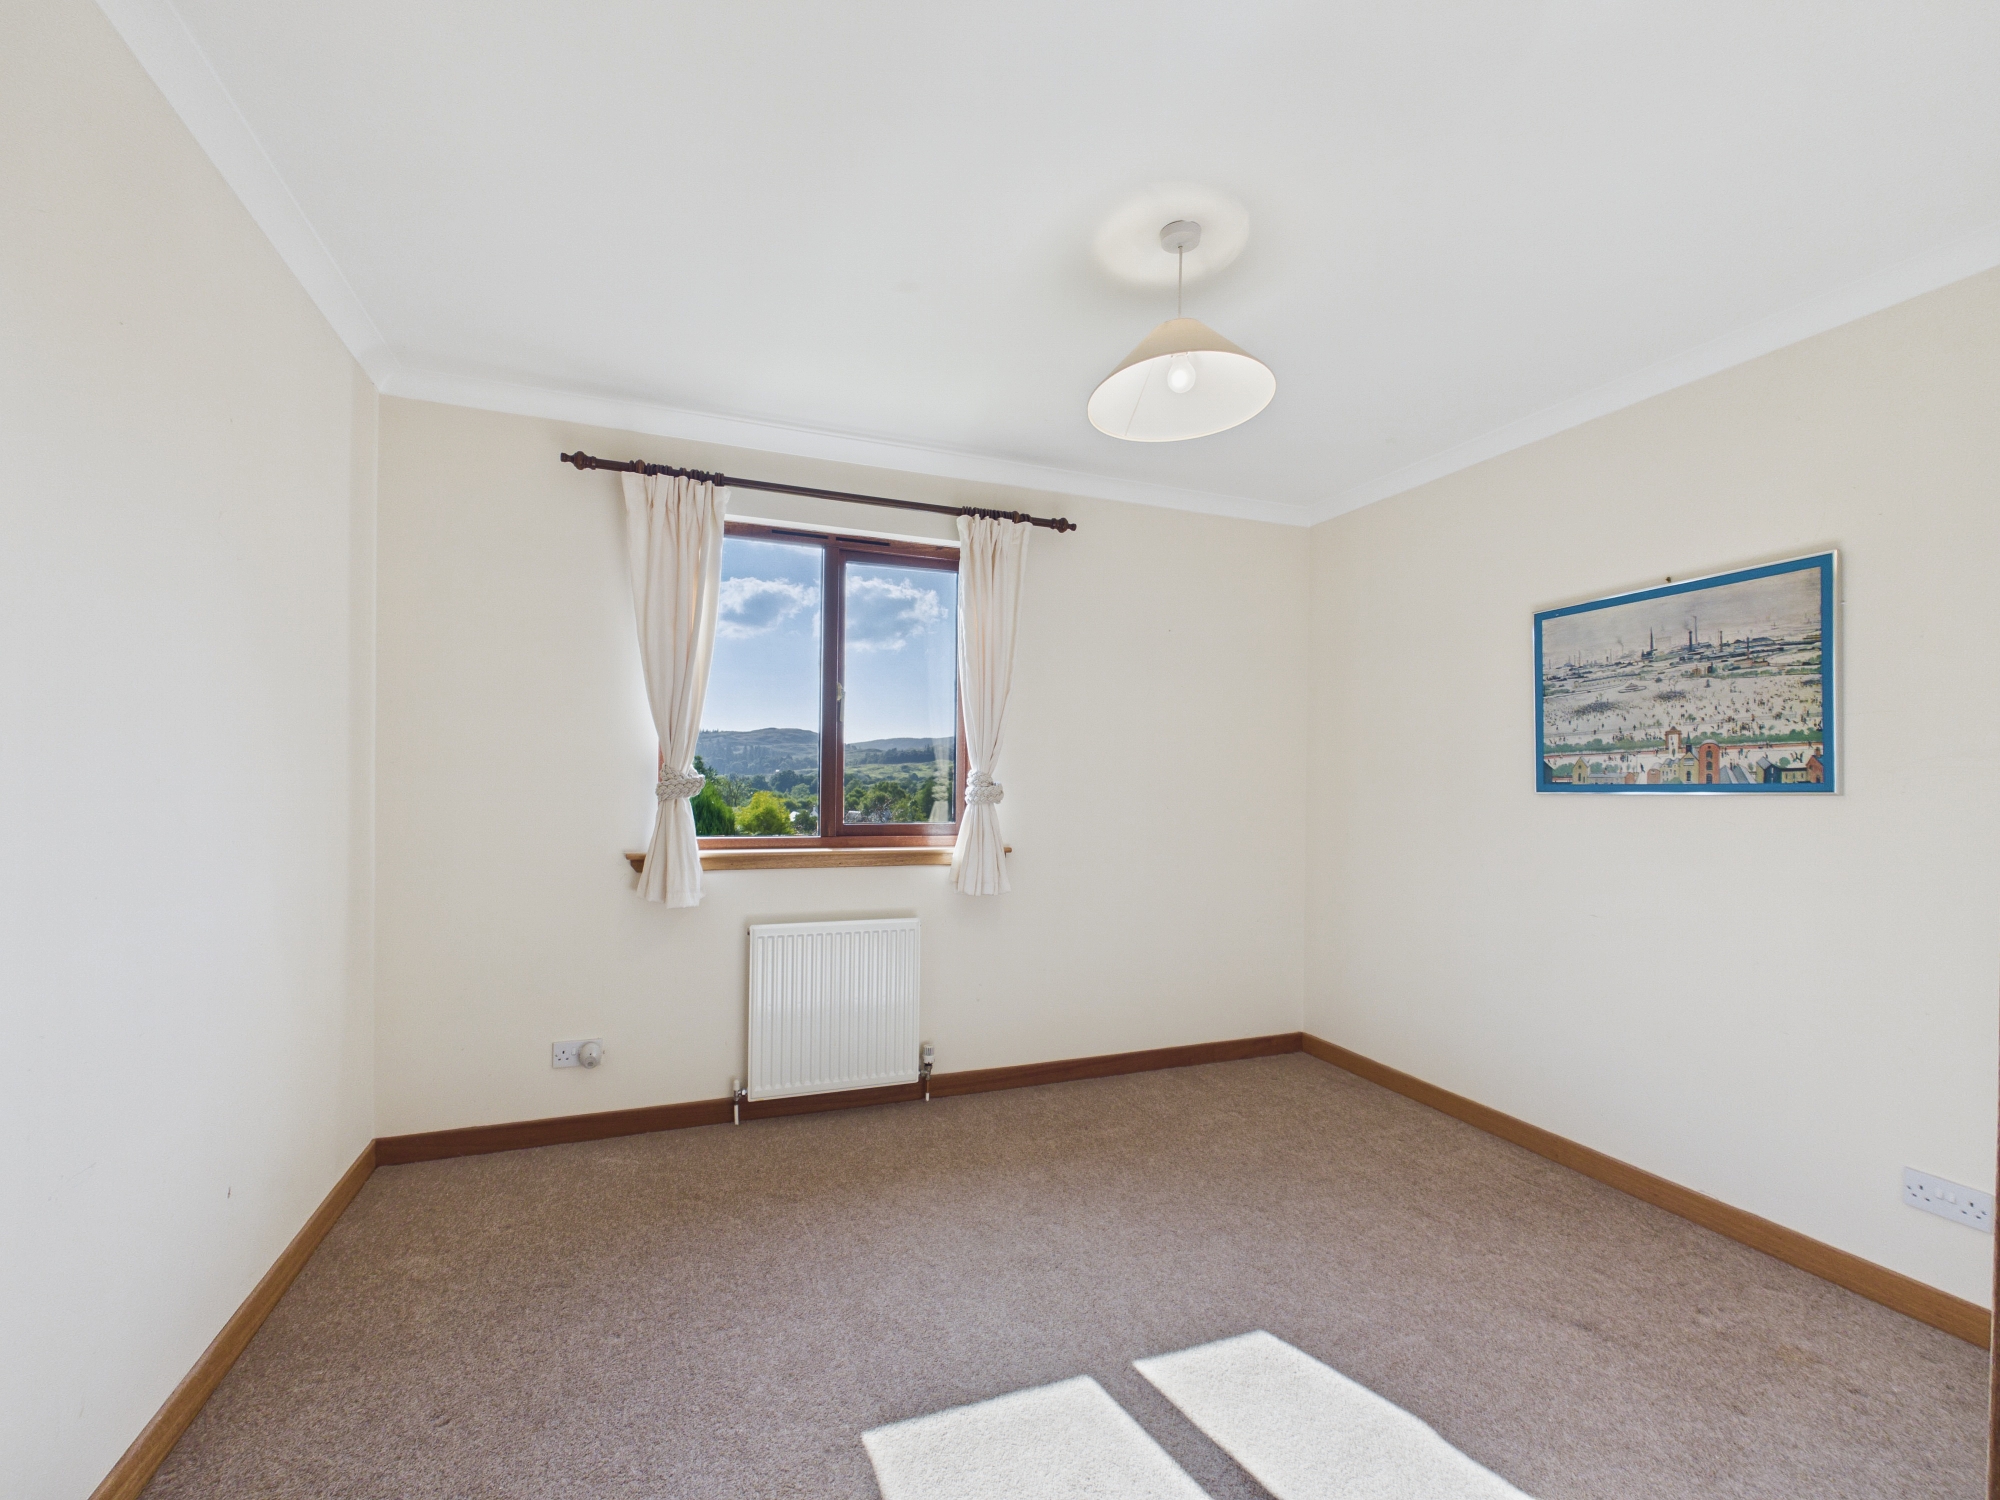
Bedroom 2: 3.85m x 2.97m, window to front, built-in wardrobes with mirror sliding doors, central heating radiator, wall lights, fitted carpet.
Bedroom 3: 3.46m x 2.96m, window to front, built in cupboard, central heating radiator, ceiling light fitting, fitted carpet.
Bedroom 4: 2.99m x 2.96m, window to rear, built-in wardrobes with mirror sliding doors, central heating radiator, wall lights, fitted carpet.
Bathroom: 2.21m x 1.80m, window to rear, bath, whb with mirror and light over, wc, wall tiling, heated towel rail, extractor fan, recessed ceiling lights, fitted carpet.
GARDEN
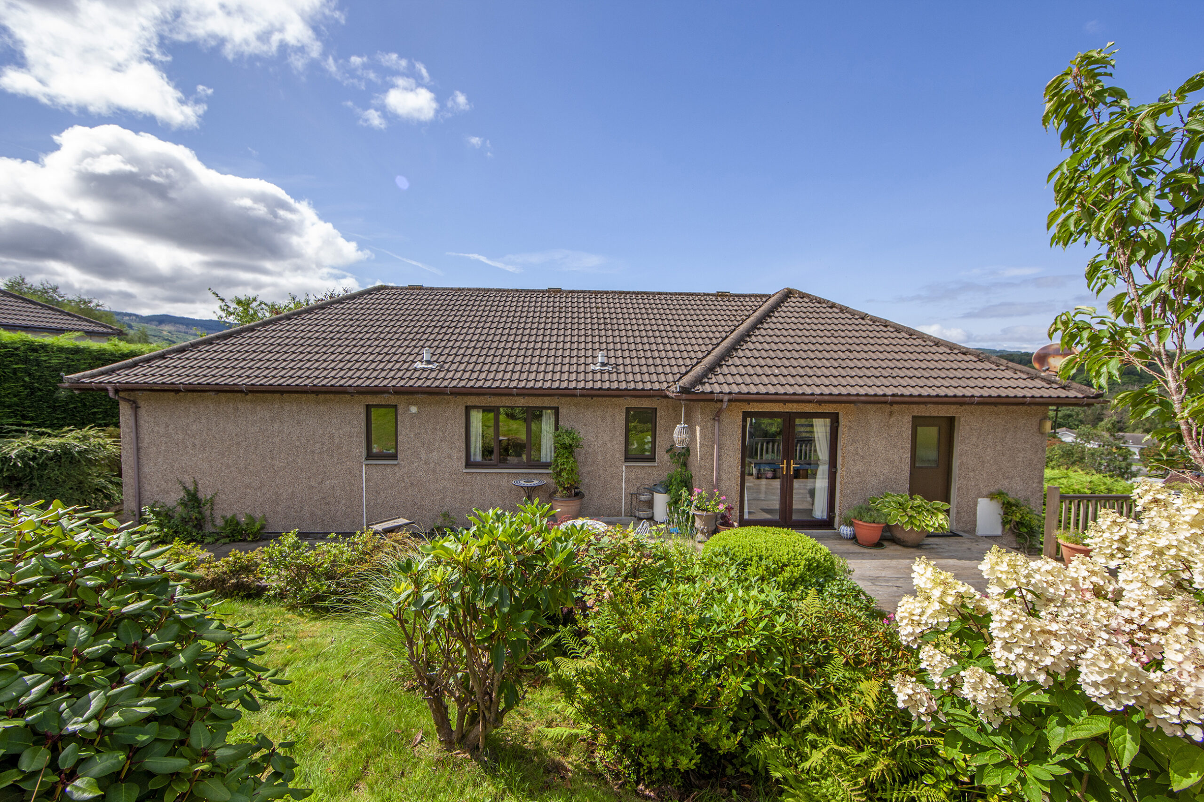
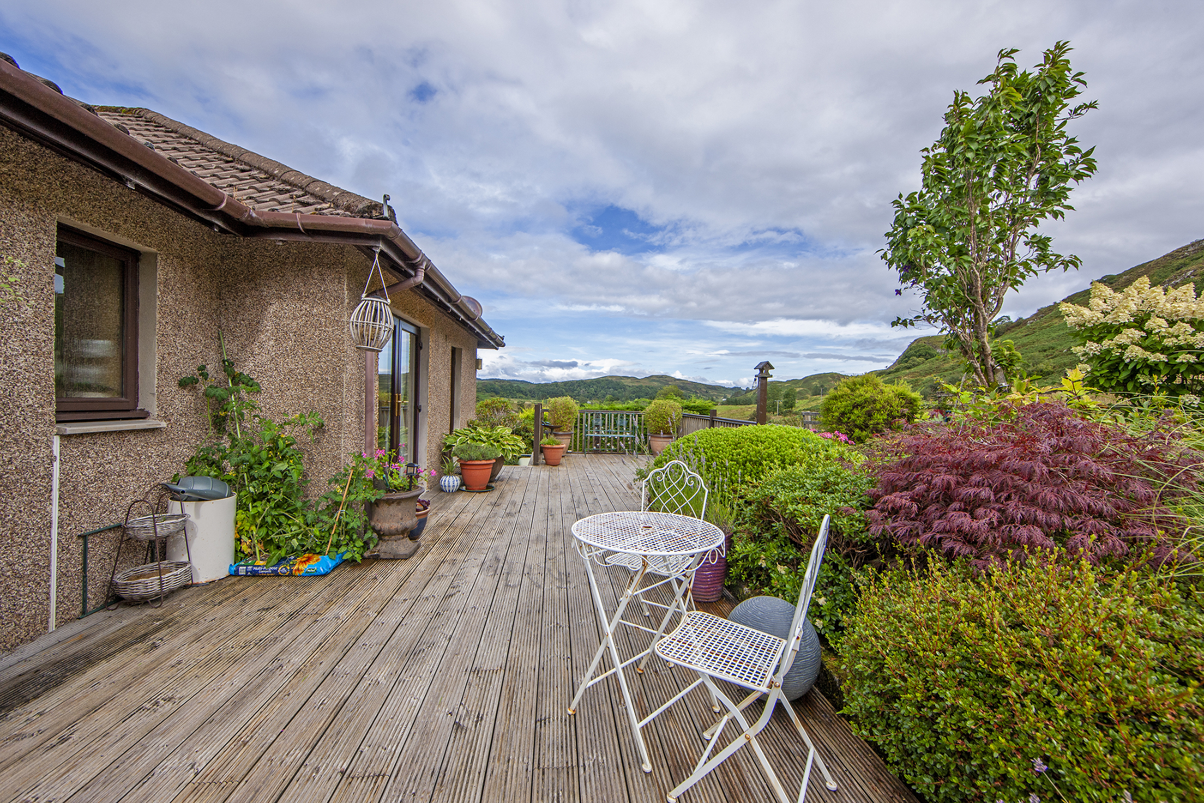
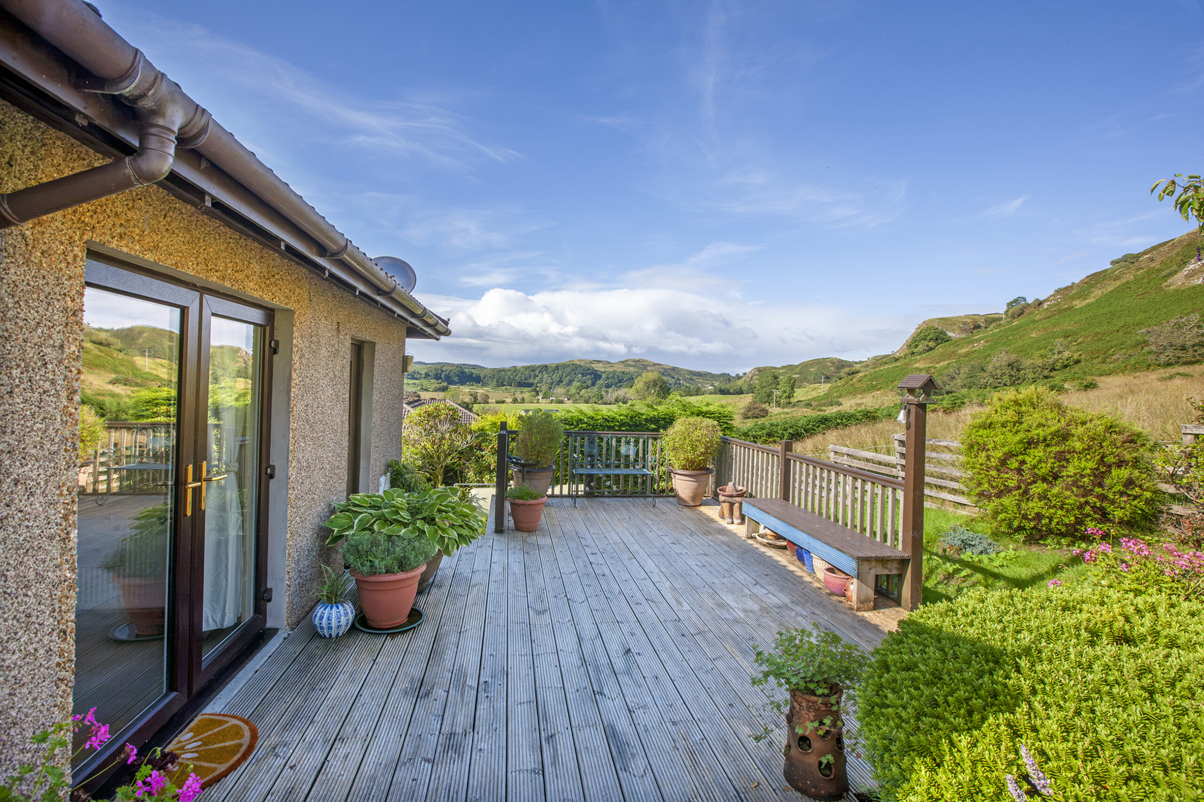
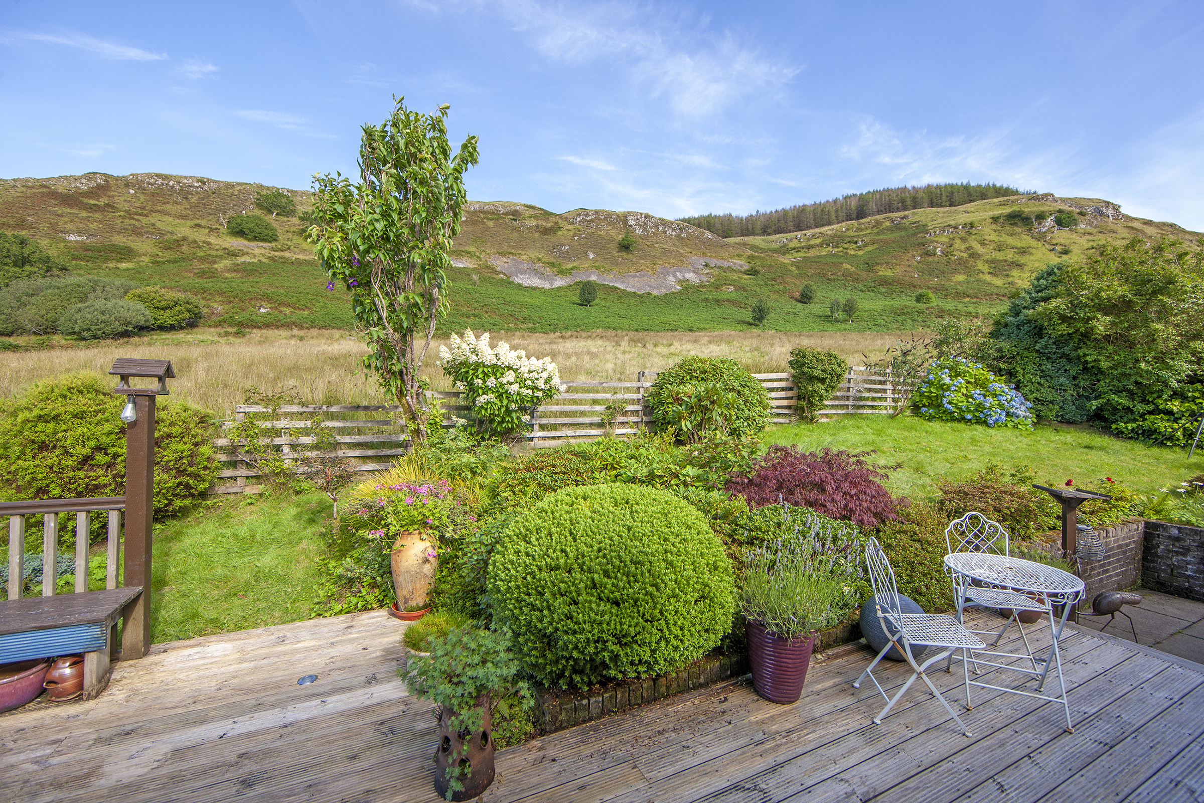
Tigh na Sith is surrounded by a good sized garden, providing an excellent degree of privacy, with areas of lawn and a colourful variety of established shrubs and bushes, all bordered by hedging and fencing. There is a decked seating area to the rear, where open views of the hills beyond can be enjoyed. In addition, there is a tarred driveway leading to a tarred parking area to the front of the house.
Access roads through the Barren Estate are private with a shared responsibility between all owners for the upkeep. A monthly fee, which is currently £10, is payable.
GENERAL INFORMATION
Services: Mains electricity, water and drainage. LPG central heating system.
Council Tax Banding: F. EPC Rating: E53.
Home Report: Available from the Selling Agents.
Guide Price: Three Hundred & Eighty Thousand Pounds (£380,000). Offers are invited and should be submitted to the Selling Agents.
Viewing: Strictly by prior arrangement with the Selling Agents. Entry: By mutual agreement.
Under Money Laundering Regulations we are required to carry out due diligence on purchasers to allow the transaction to proceed.