










The picturesque rural community of Clachan Seil extends along the shore of Seil Sound, a sought after area of great natural beauty, some 14 miles south of the principal Argyll town of Oban. The area is renowned for its magnificent scenery, excellent sailing and fishing, is steeped in history and rich in flora and fauna. Connected to the mainland by the famous ‘Bridge over the Atlantic’, Seil Island is well serviced with facilities and includes a well-stocked village store/post office at Balvicar, an excellent inn renowned for their cuisine, with butcher shop attached (Tigh An Truish), church, doctors surgery, 9 hole golf course and primary school. The Seil Island Community Hall hosts a variety of activities and events and there is an excellent sheltered yacht anchorage at Balvicar Bay.
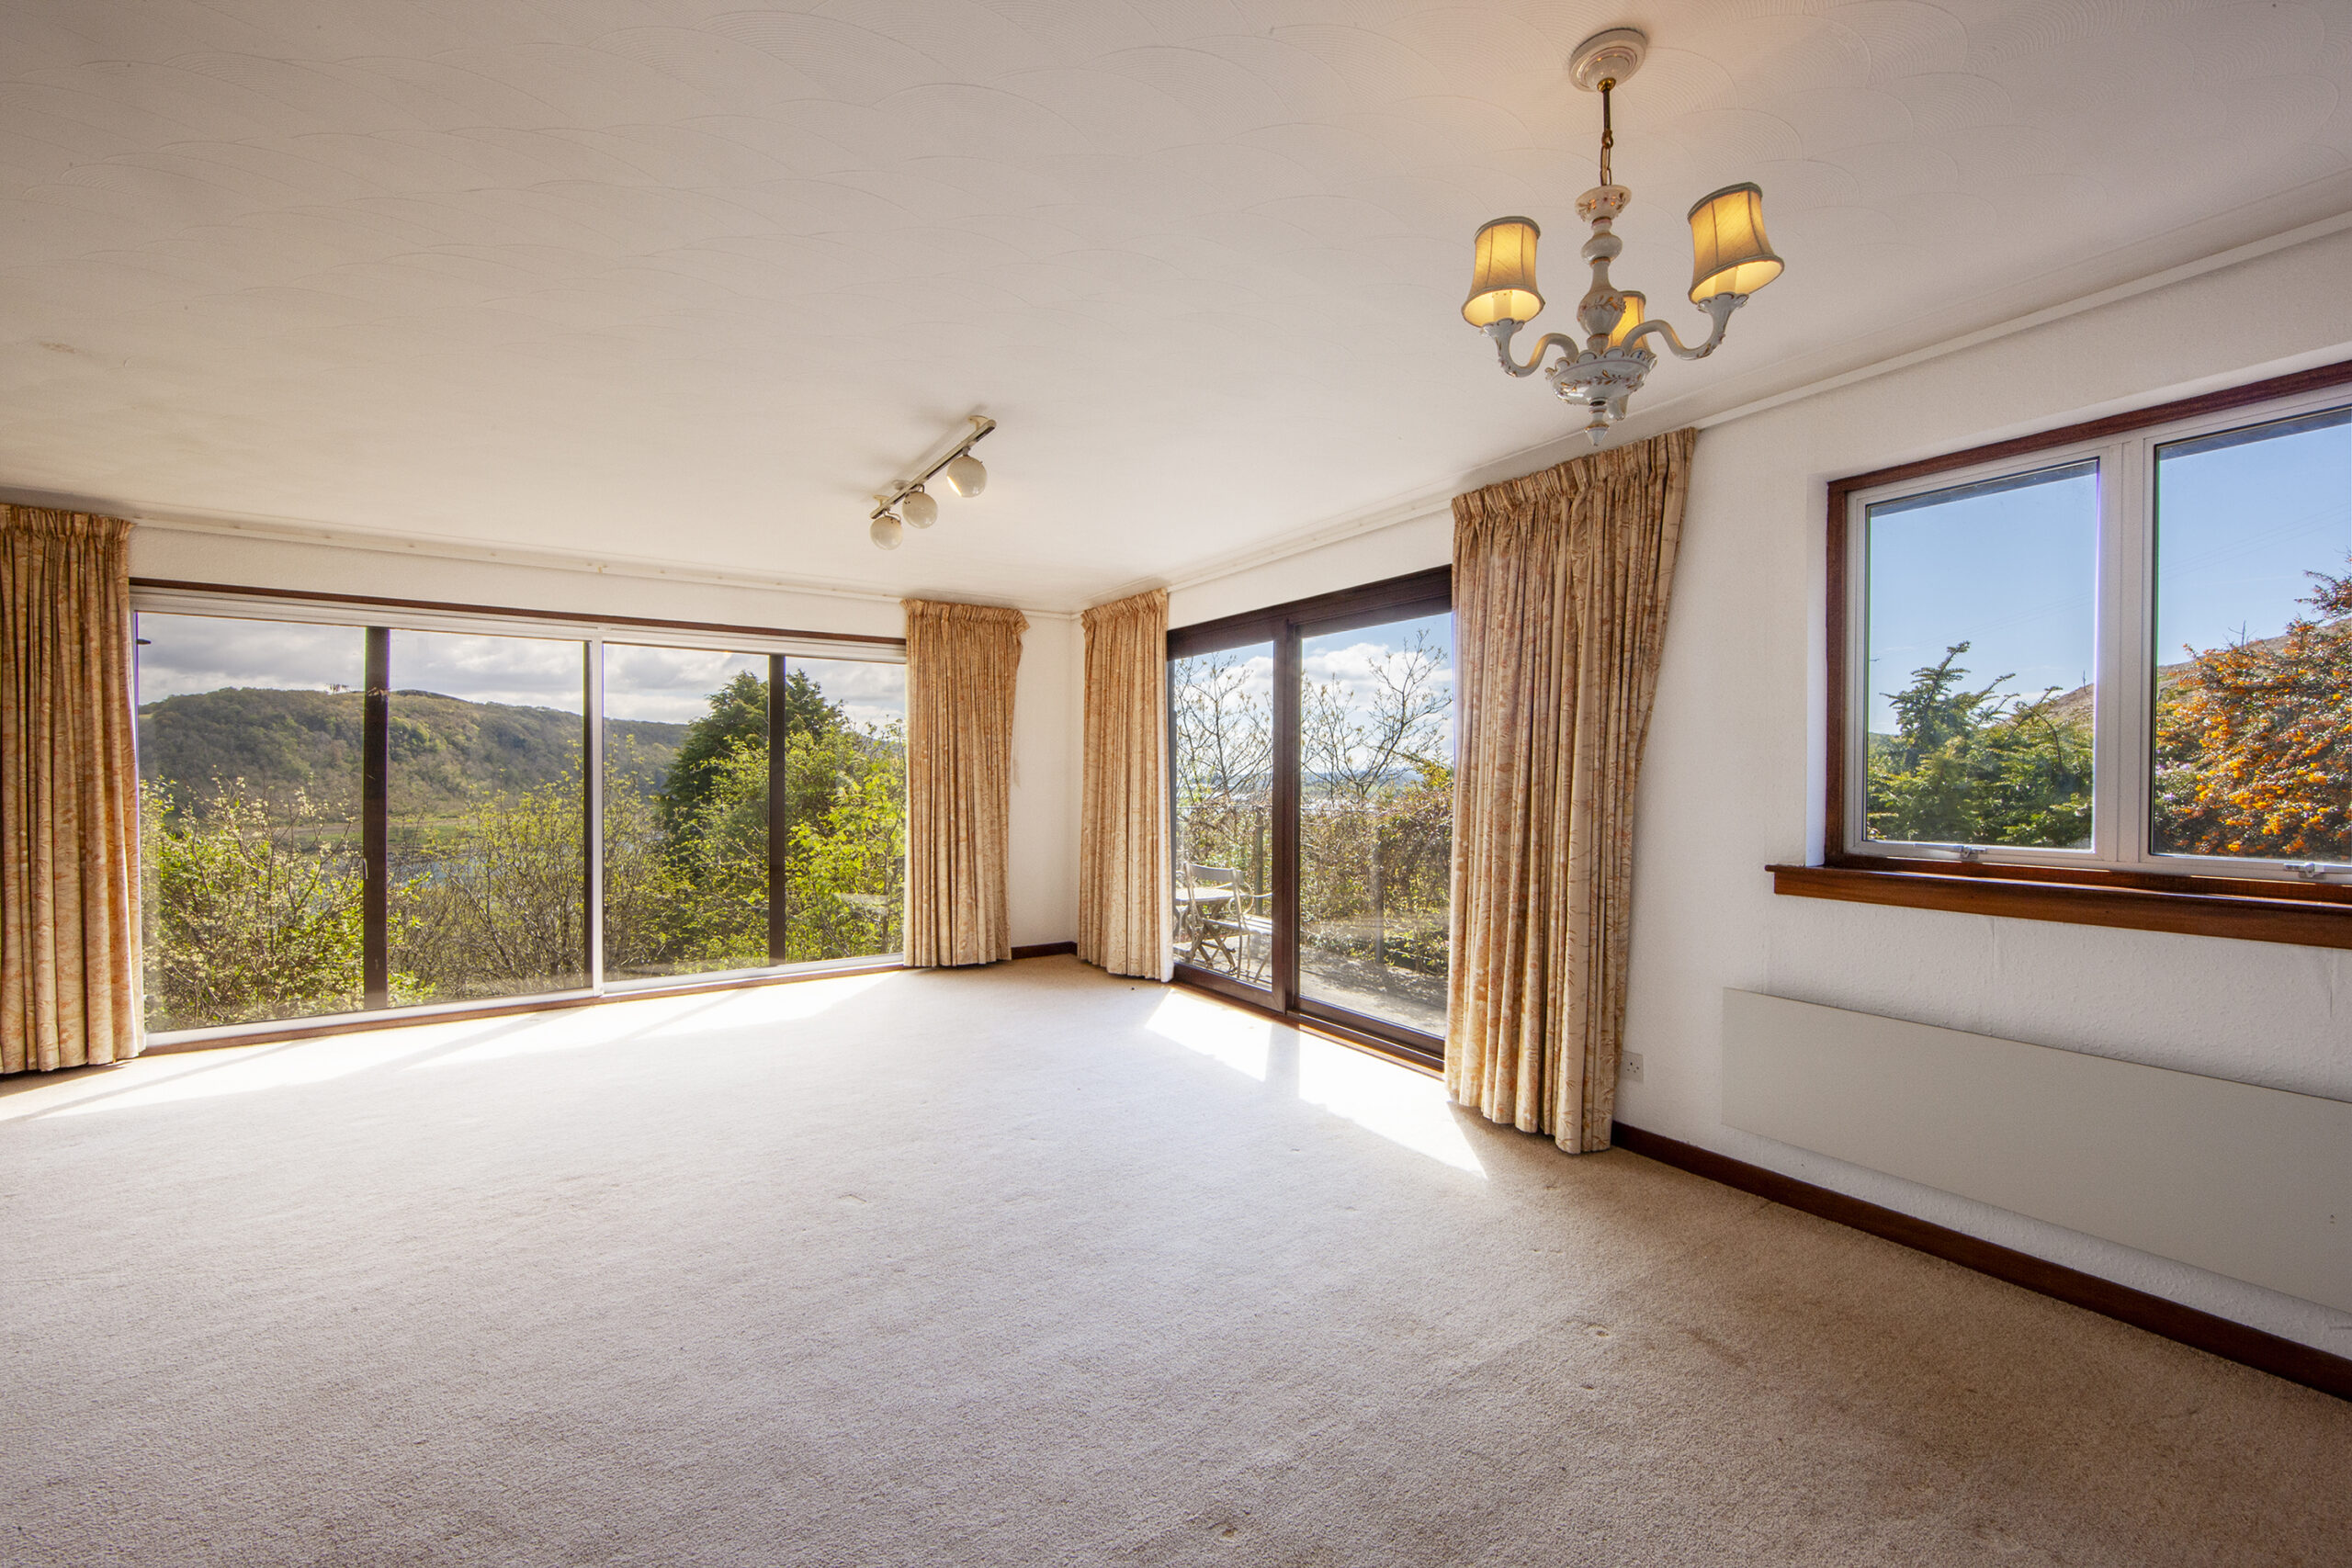
Cruach Scarba is a substantial detached property situated in an elevated position along a shared track leading to this and other similar properties, and enjoys superb far reaching views over the Sound of Seil and the surrounding countryside. The accommodation has been arranged in such a way that it could easily be used as two separate living spaces separating the ground floor and the first floor, perfect for extended family use or, subject to the necessary consents, as holiday letting accommodation, or alternatively comfortably utilised as a large family home. The property is surrounded by a large established garden which affords a good degree of privacy, all adding the amenity of this appealing home.
DETAILS OF ACCOMMODATION
Hall with external door to rear, window to side, Velux roof light window, storage heater, ceiling light fitting, fitted carpet.
Cloak Room: 2.63m x 1.05m, whb, wc, heated towel rail, wall tiling, coat hooks, extractor fan, ceiling light fitting, vinyl flooring.
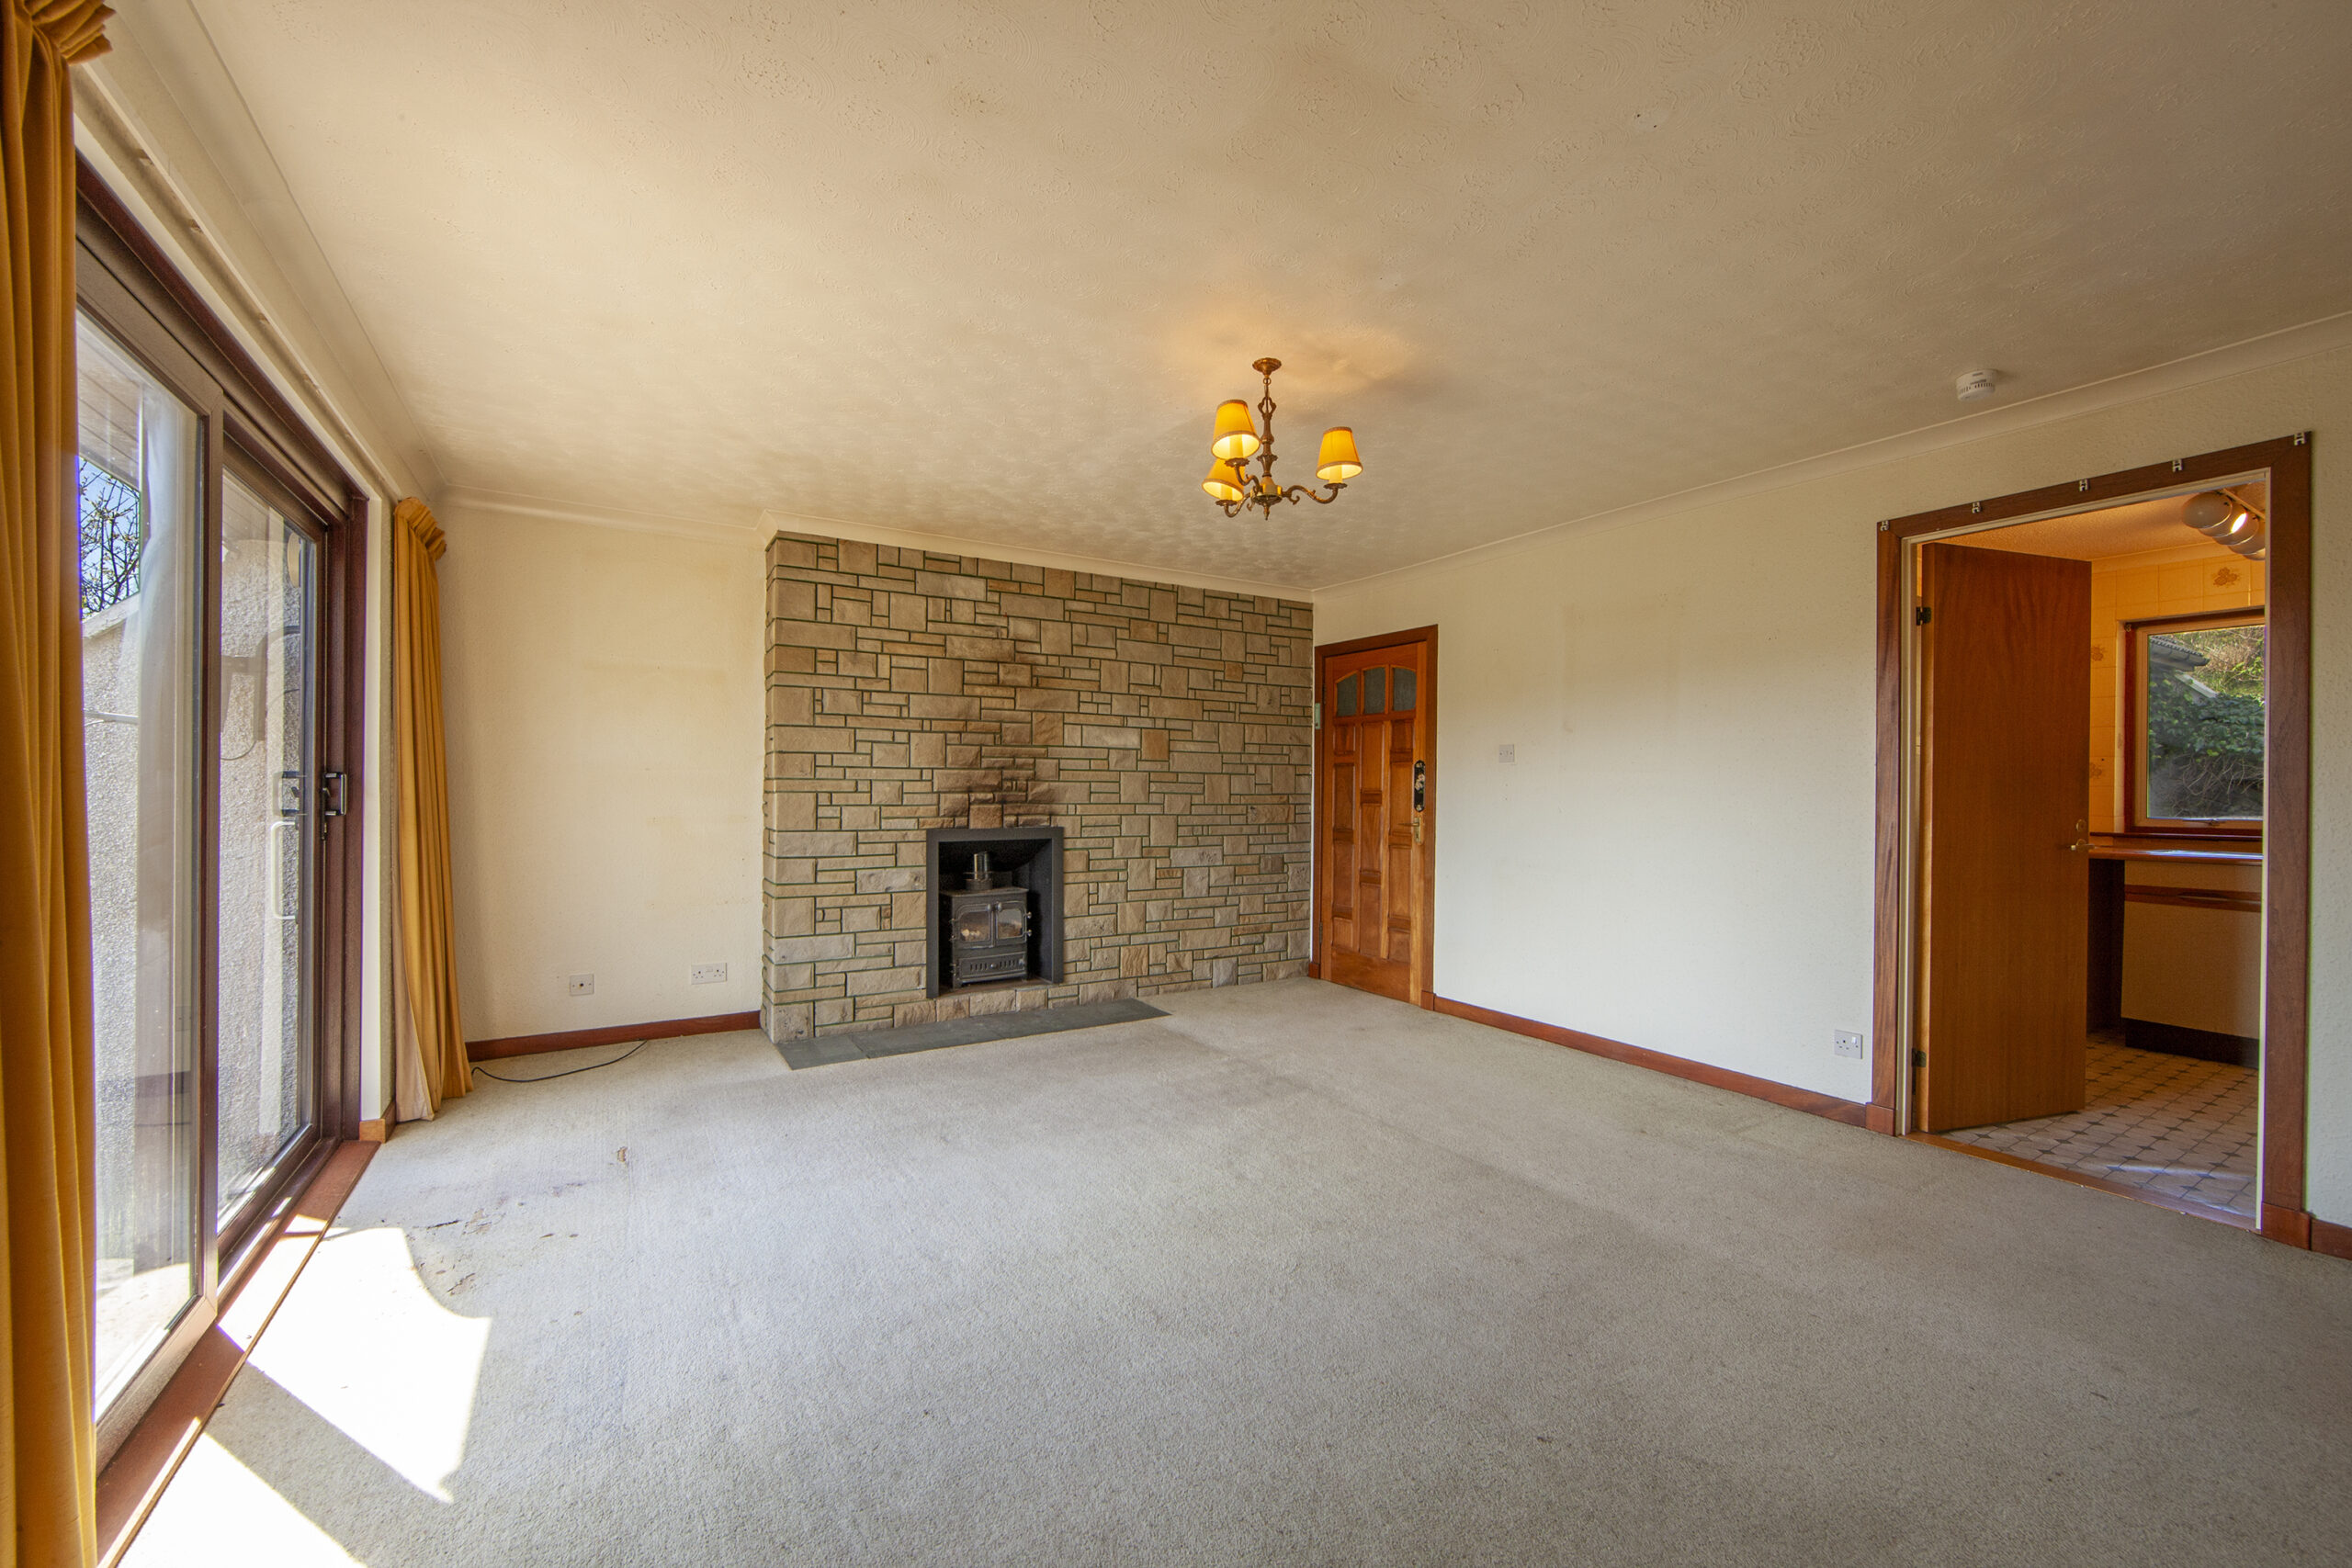
Sitting Room: 4.86m x 4.33m, patio doors to front paved seating area, feature brick wall with inset multi-fuel stove and slate hearth, storage heater, panel heater, ceiling light fitting, fitted carpet.
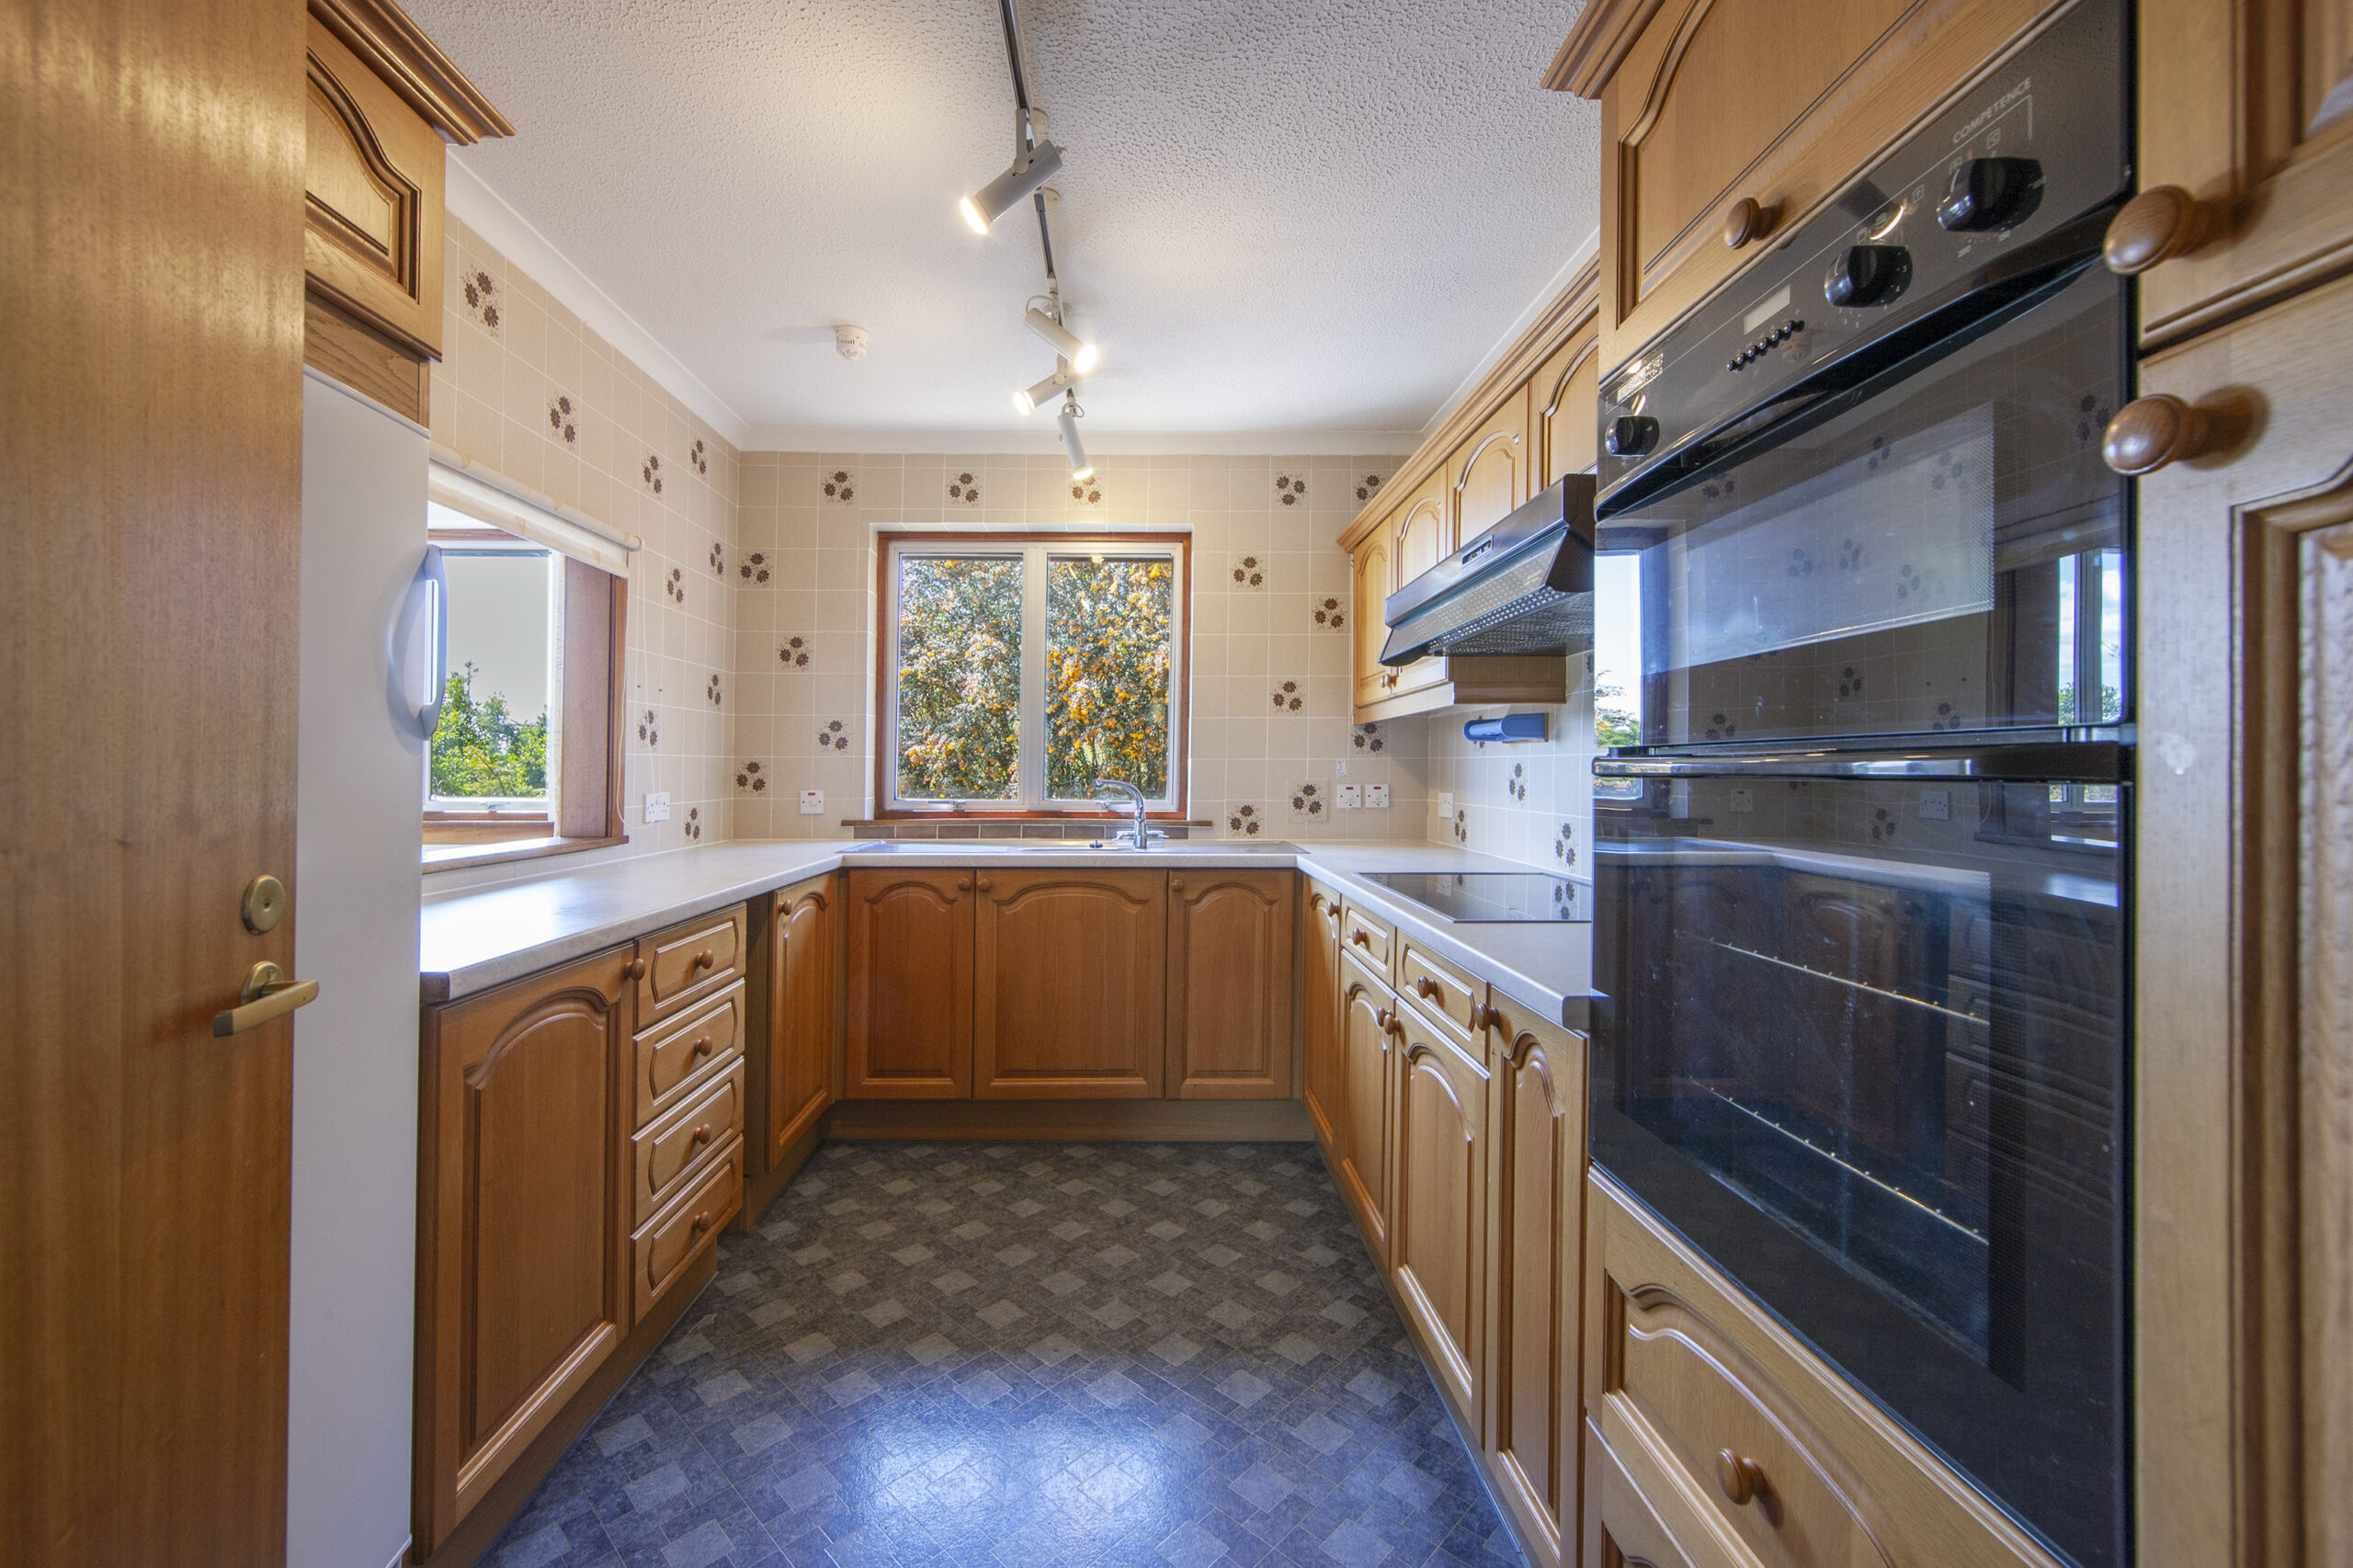
Kitchen: 2.68m x 2.41m, window to rear, fitted with a range of wall mounted and floor standing units with worktops, stainless steel sink and drainer, hob, double oven, fridge, wall tiling, ceiling light fitting, vinyl flooring.
Rear Hall with cupboard housing hot water tank, storage cupboard, storage heater, ceiling light fitting, fitted carpet.
Bathroom: 2.66m x 1.79m, window to rear, bath, whb, wc, heated towel rail, panel heater, wall tiling, ceiling light fitting, vinyl flooring.
Bedroom 3: 3.72m x 2.66m, window to side, built-in wardrobes, panel heater, ceiling light fitting, fitted carpet.
Bedroom 4: 2.74m x 3.25m, window to front, built-in wardrobes, panel heater, ceiling light fitting, fitted carpet.
Bedroom 5: 3.25m x 2.79m, window to front, built-in wardrobes, panel heater, ceiling light fitting, fitted carpet.
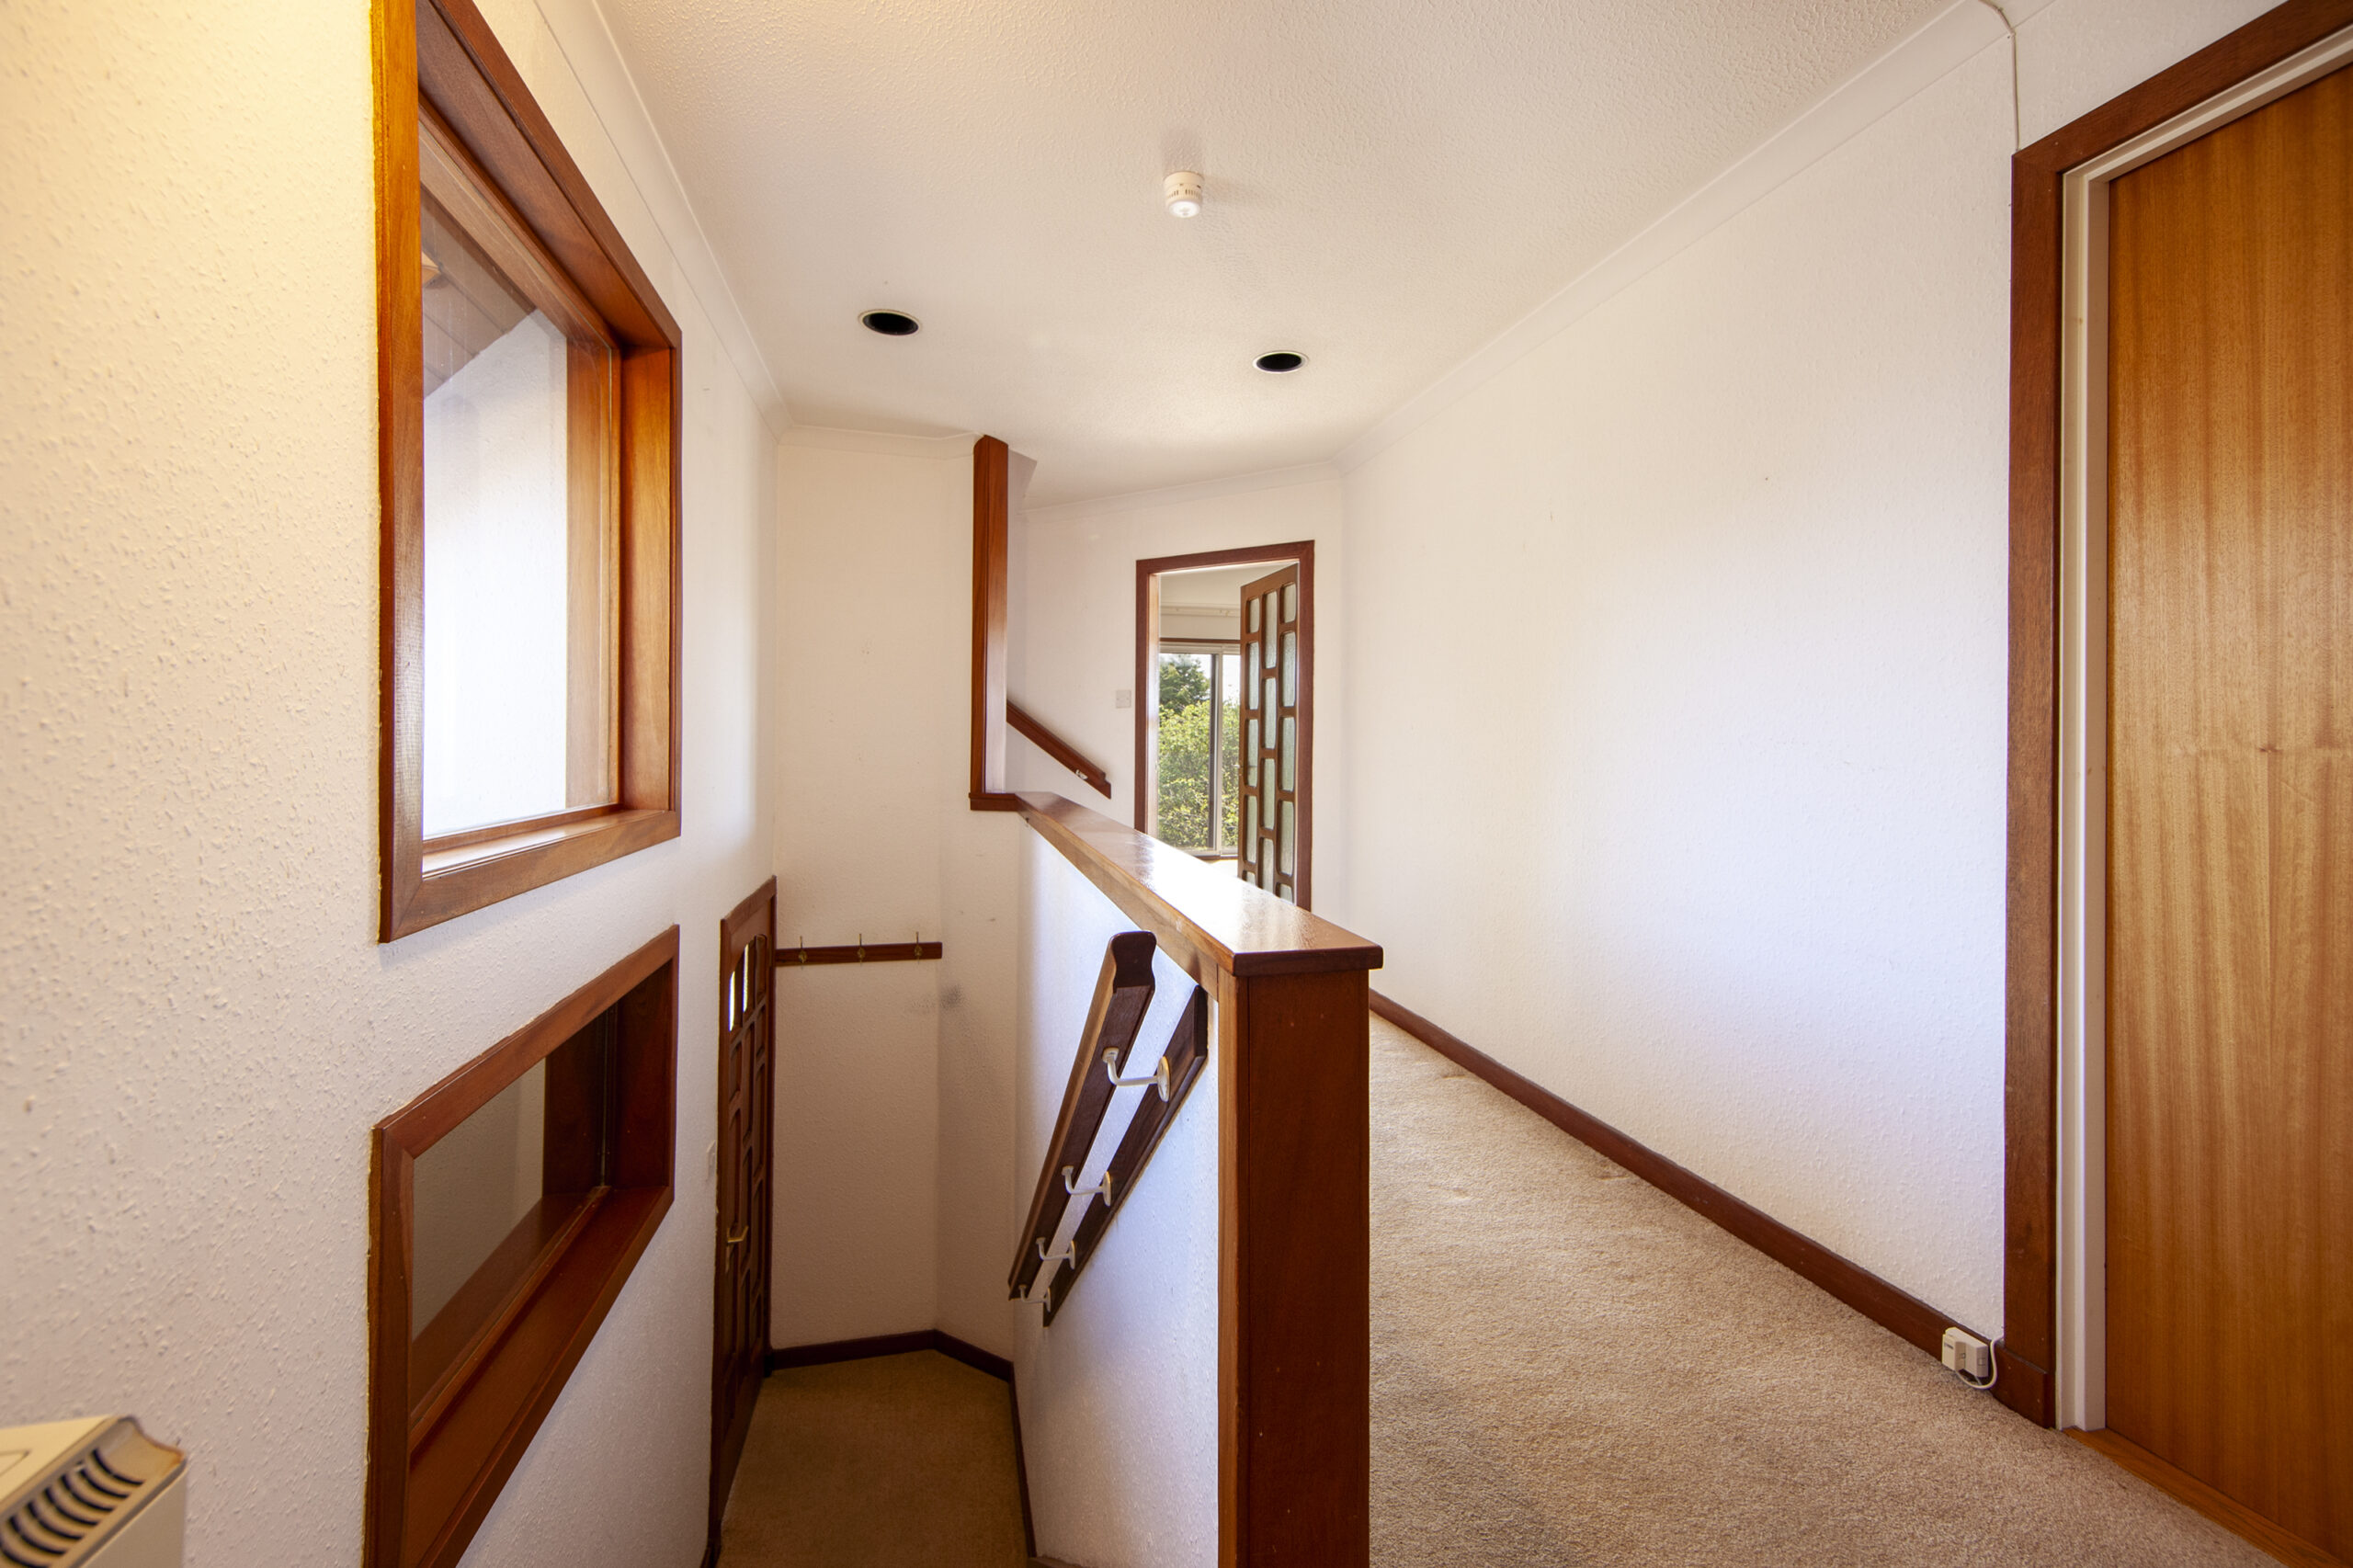
A staircase leads to the Mid Floor Landing with 2 windows overlooking Hall below, storage heater, Utility Cupboard housing washing machine and tumble dryer, ceiling light fittings, fitted carpet.
Lounge/Dining Room: 6.30m x 5.68m ‘L’shaped, feature brick wall with inset ornamental fire, full height glazed panels to front, patio doors to side balcony, 2 panel heaters, ceiling light fittings, fitted carpet.
Kitchen: 3.48m x 2.59m, window to side, fitted with a range of wall mounted and floor standing units with worktops, stainless steel sink with double drainer, fridge, integrated freezer, double oven, ceramic hob with extractor over, wall tiling, serving hatch, ceiling light fitting, vinyl flooring.
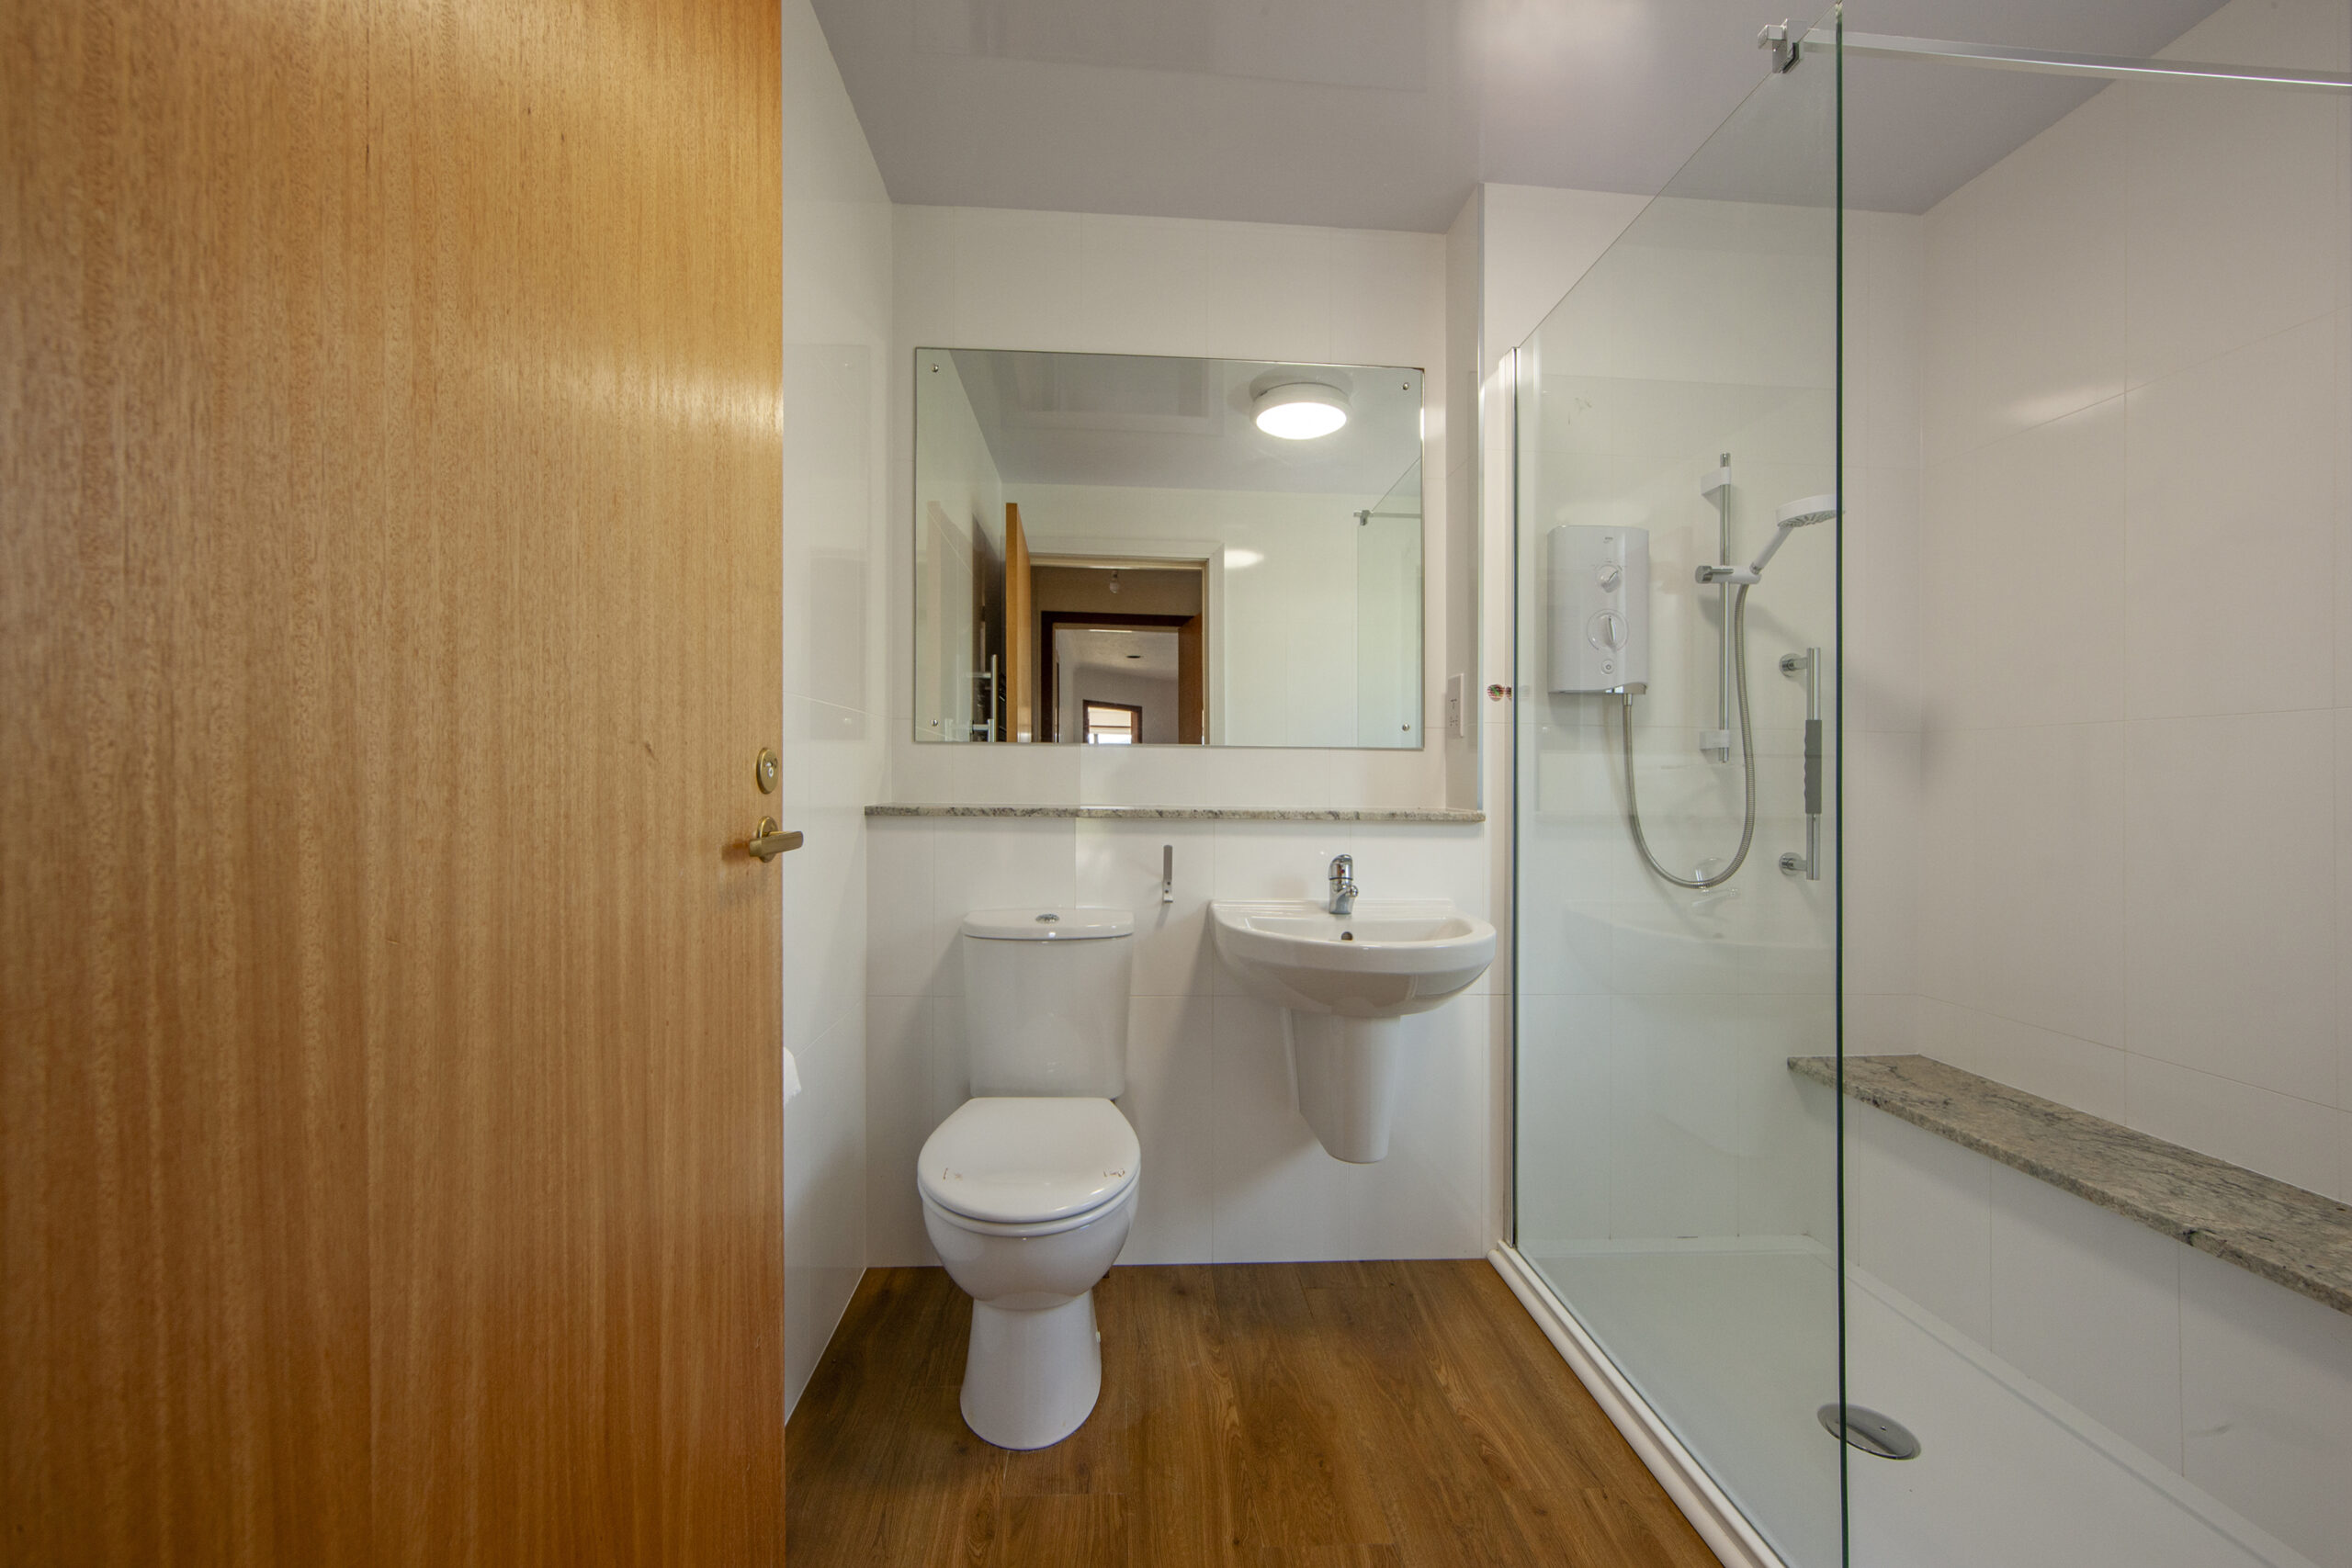
Bedroom 2: 3.70m x 3.46m, window to side, built-in cupboard housing hot water tank, fitted wardrobes, panel heater, ceiling light fittings, fitted carpet, En-Suite: 2.38m x 1.78m, window to side, shower enclosure with electric shower unit and glazed panel, whb, wc, waterproof wall panelling, heated towel rail, ceiling light fitting, wood effect laminate flooring.
A short flight of stairs lead to the Upper Floor Landing with eaves access, Velux roof light window, sloping ceiling, panel heater, ceiling light fitting, fitted carpet.
Bedroom 1: 4.95m x 4.05m, Velux roof light window, side window, sloping ceiling, fitted cupboards, 2 panel heaters, ceiling light fitting, fitted carpet.
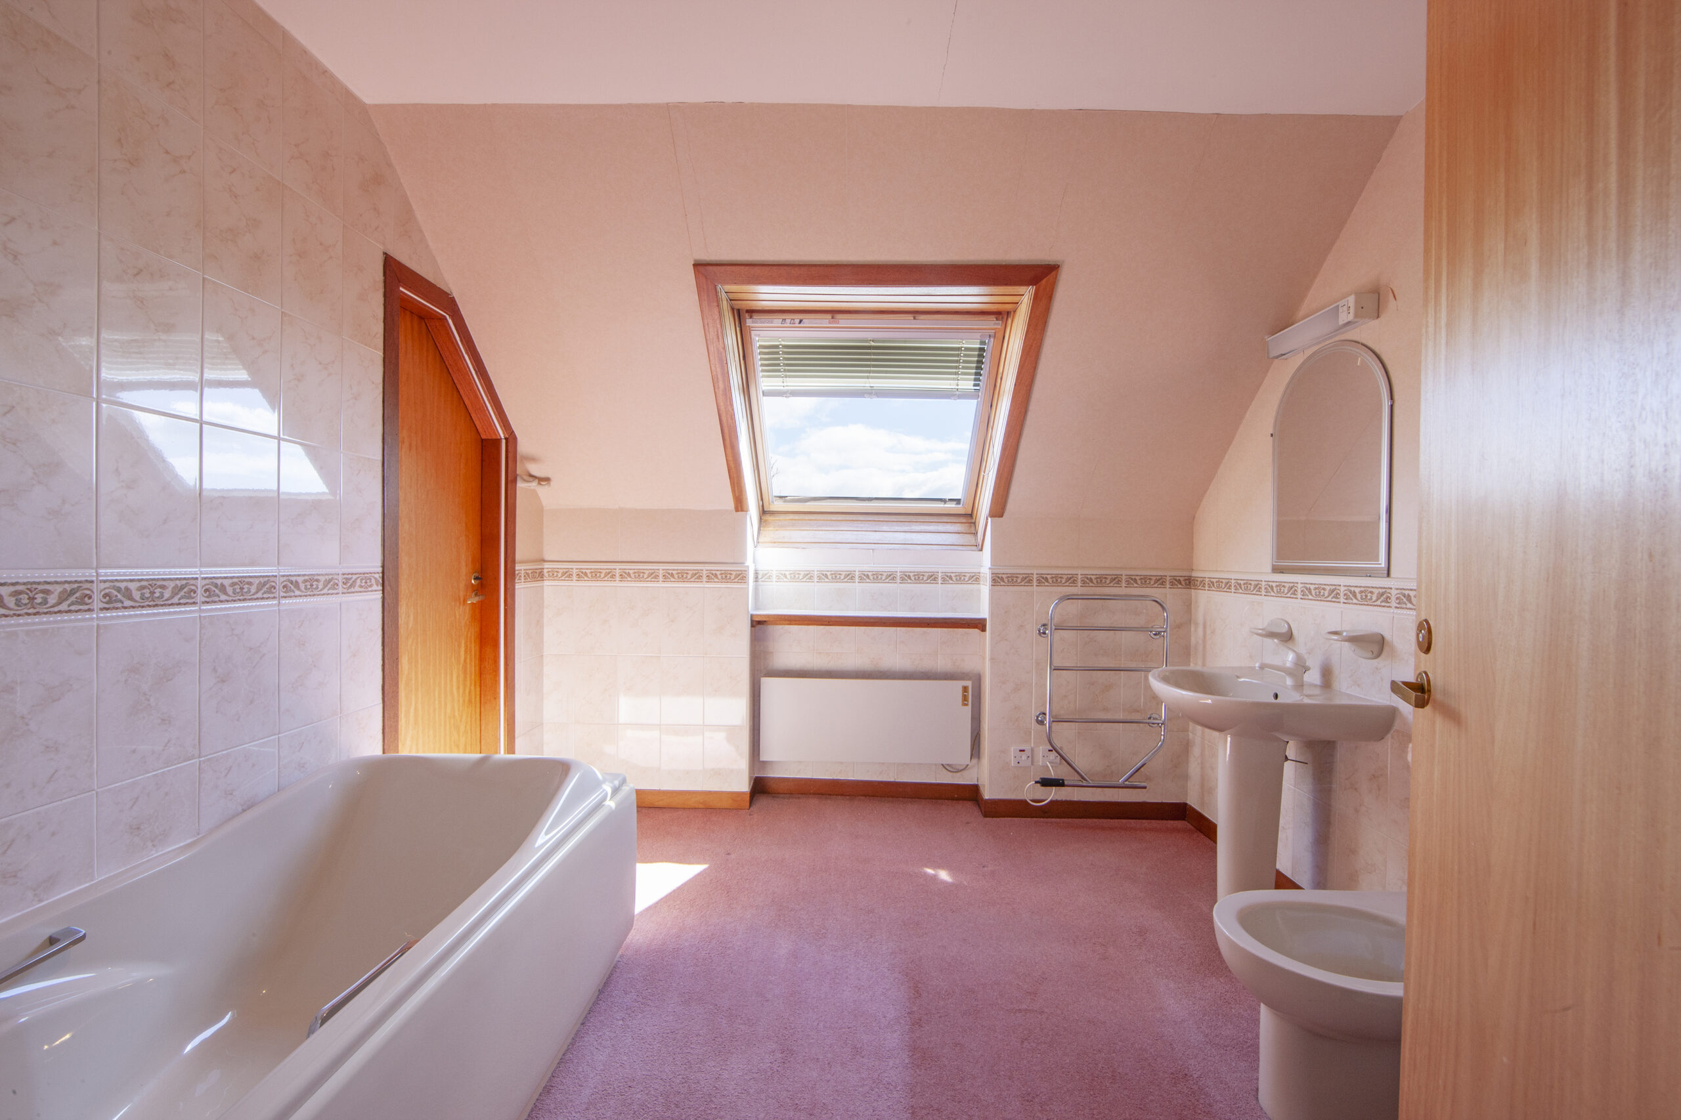
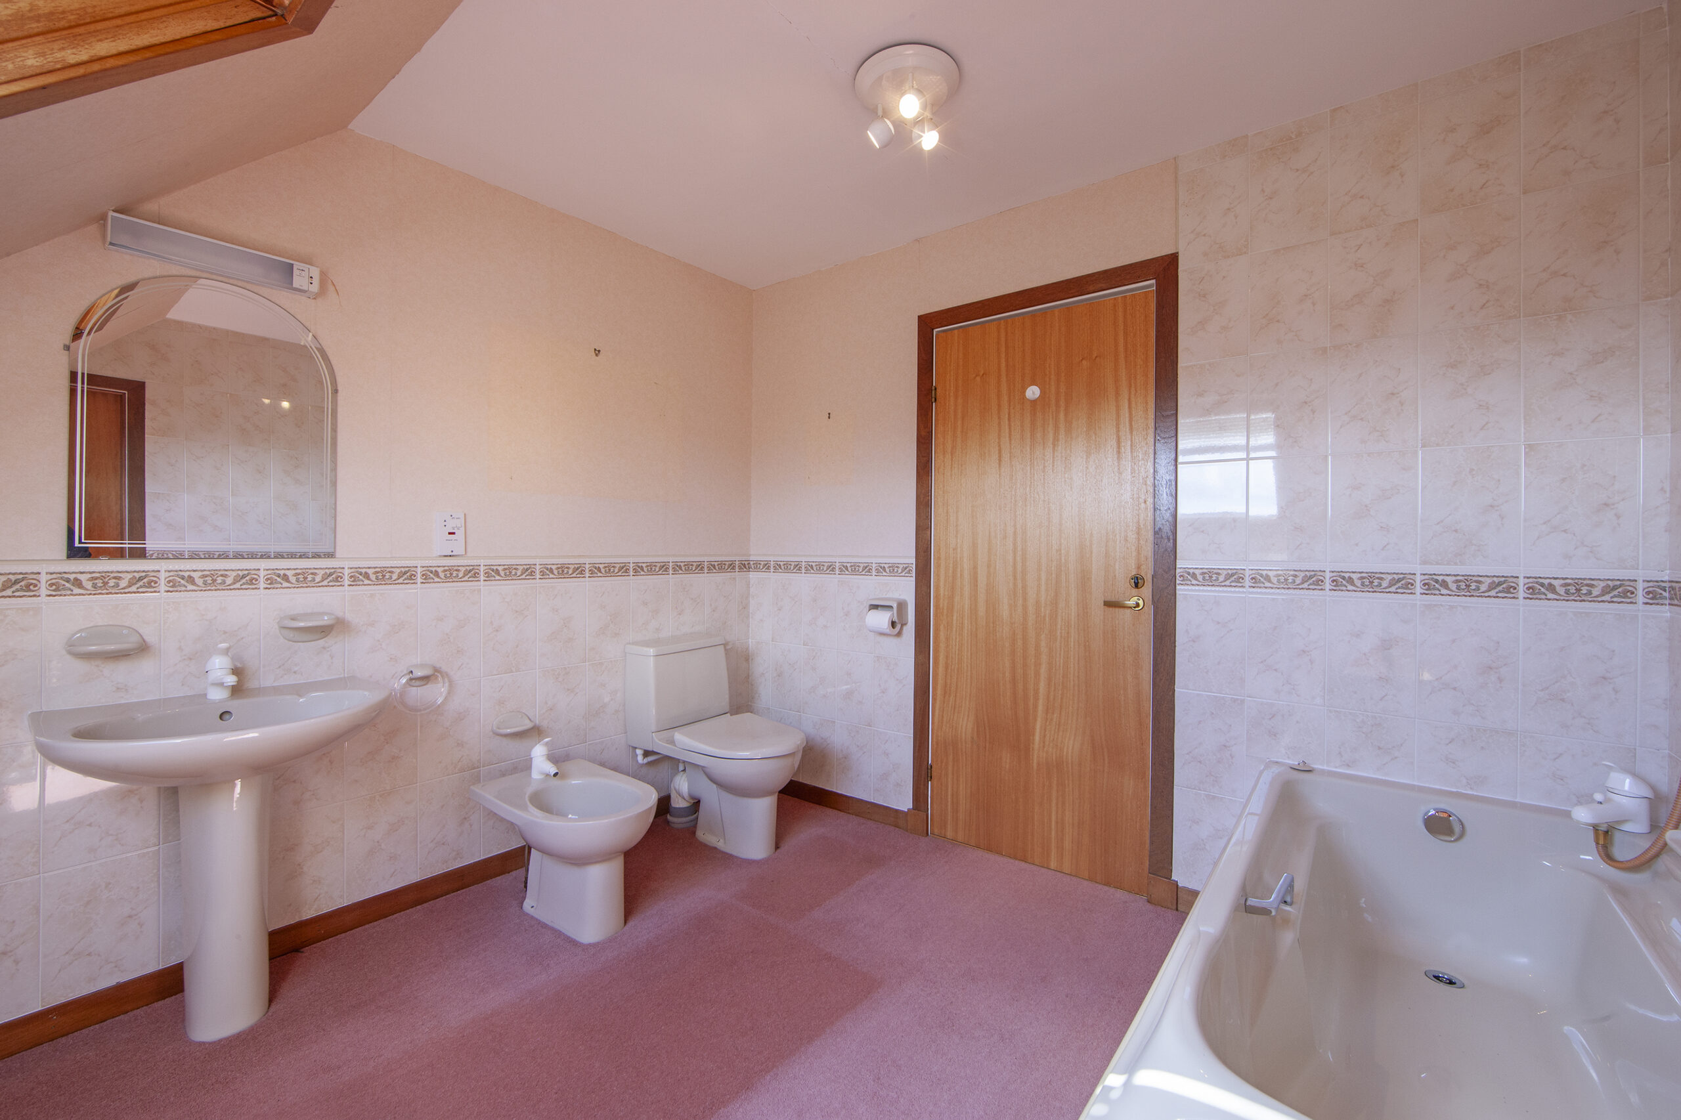
Bathroom: 2.95m x 2.81m, (with access from Hall and Bedroom 1) Velux roof light window, sloping ceiling, bath, whb, wc, bidet, heated towel rail, panel heater, wall tiling, ceiling light fitting, fitted carpet.
Study: 3.14m x 2.79m, Velux roof light window, sloping ceiling, eaves access, panel heater, ceiling light fitting, fitted carpet.
GARDEN
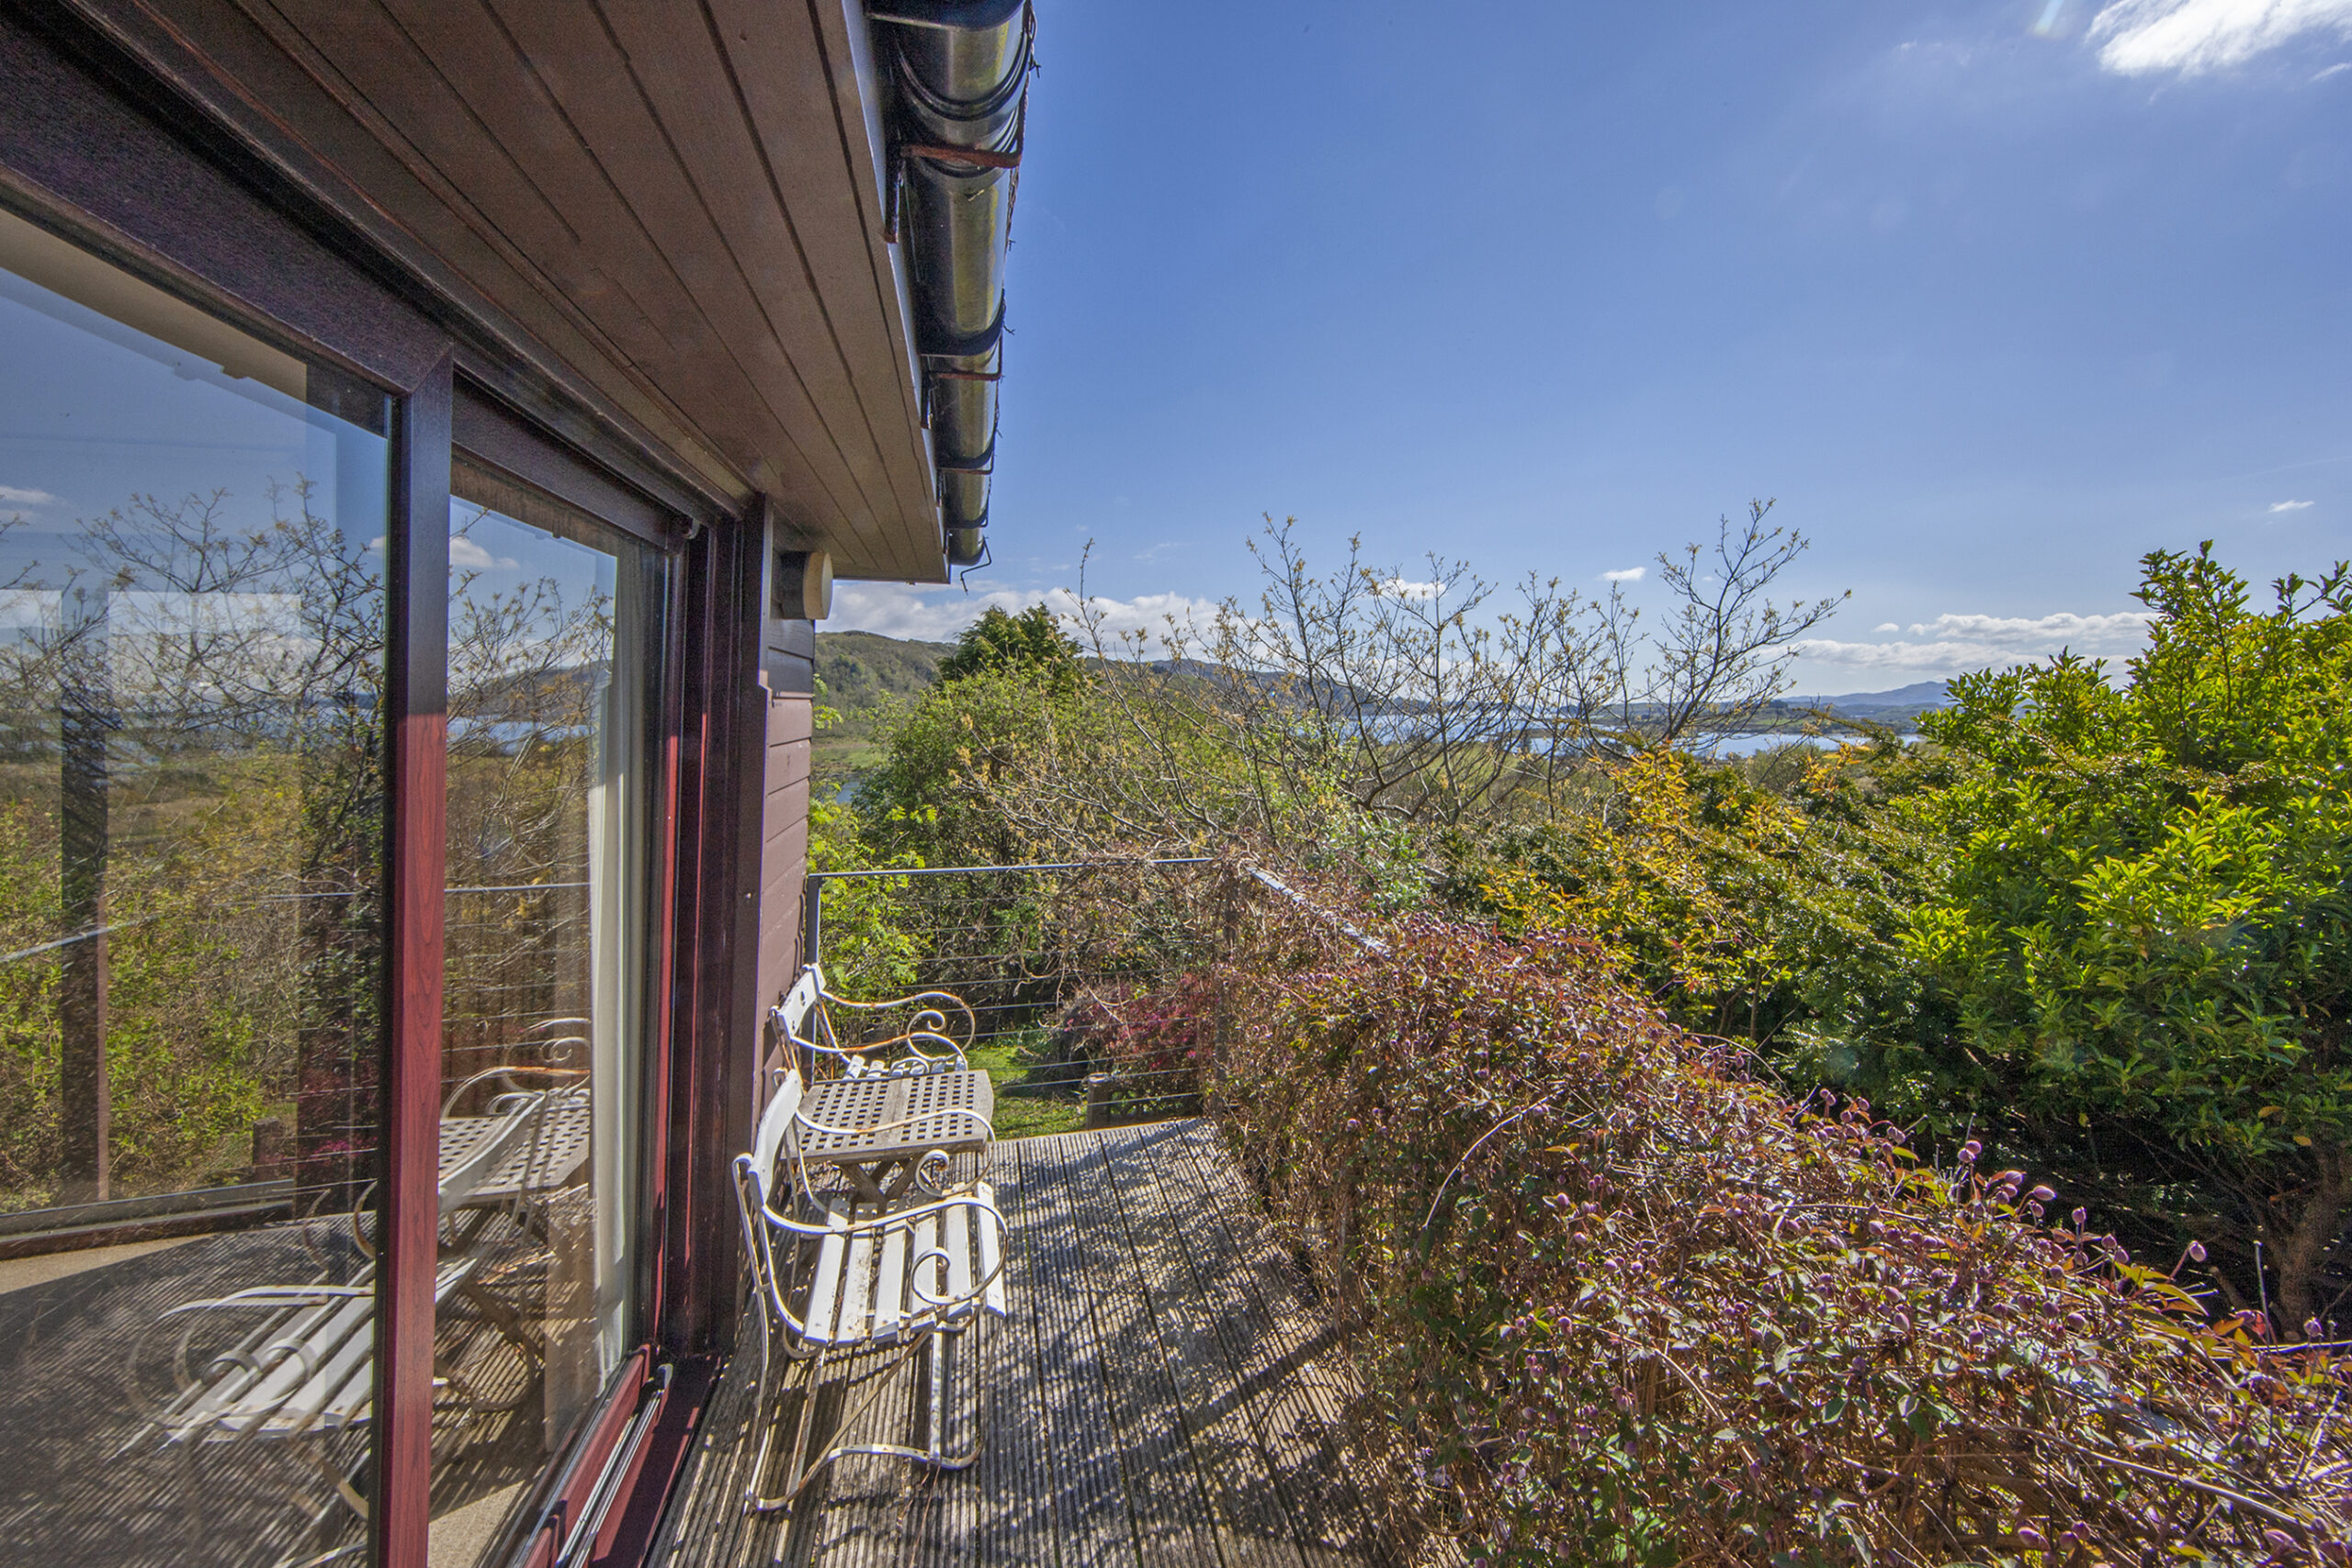
Cruach Scarba sits in a good sized area of garden accessed along a sweeping driveway flanked by wooded grounds, with the area surrounding the house planted with an interesting variety of shrubs, bushes and trees, with paths meandering through. In addition steps lead up to a view point, taking in the Sound of Seil and there is a paved patio which can be accessed from the sitting room and decked balcony accessed from the lounge/dining room.
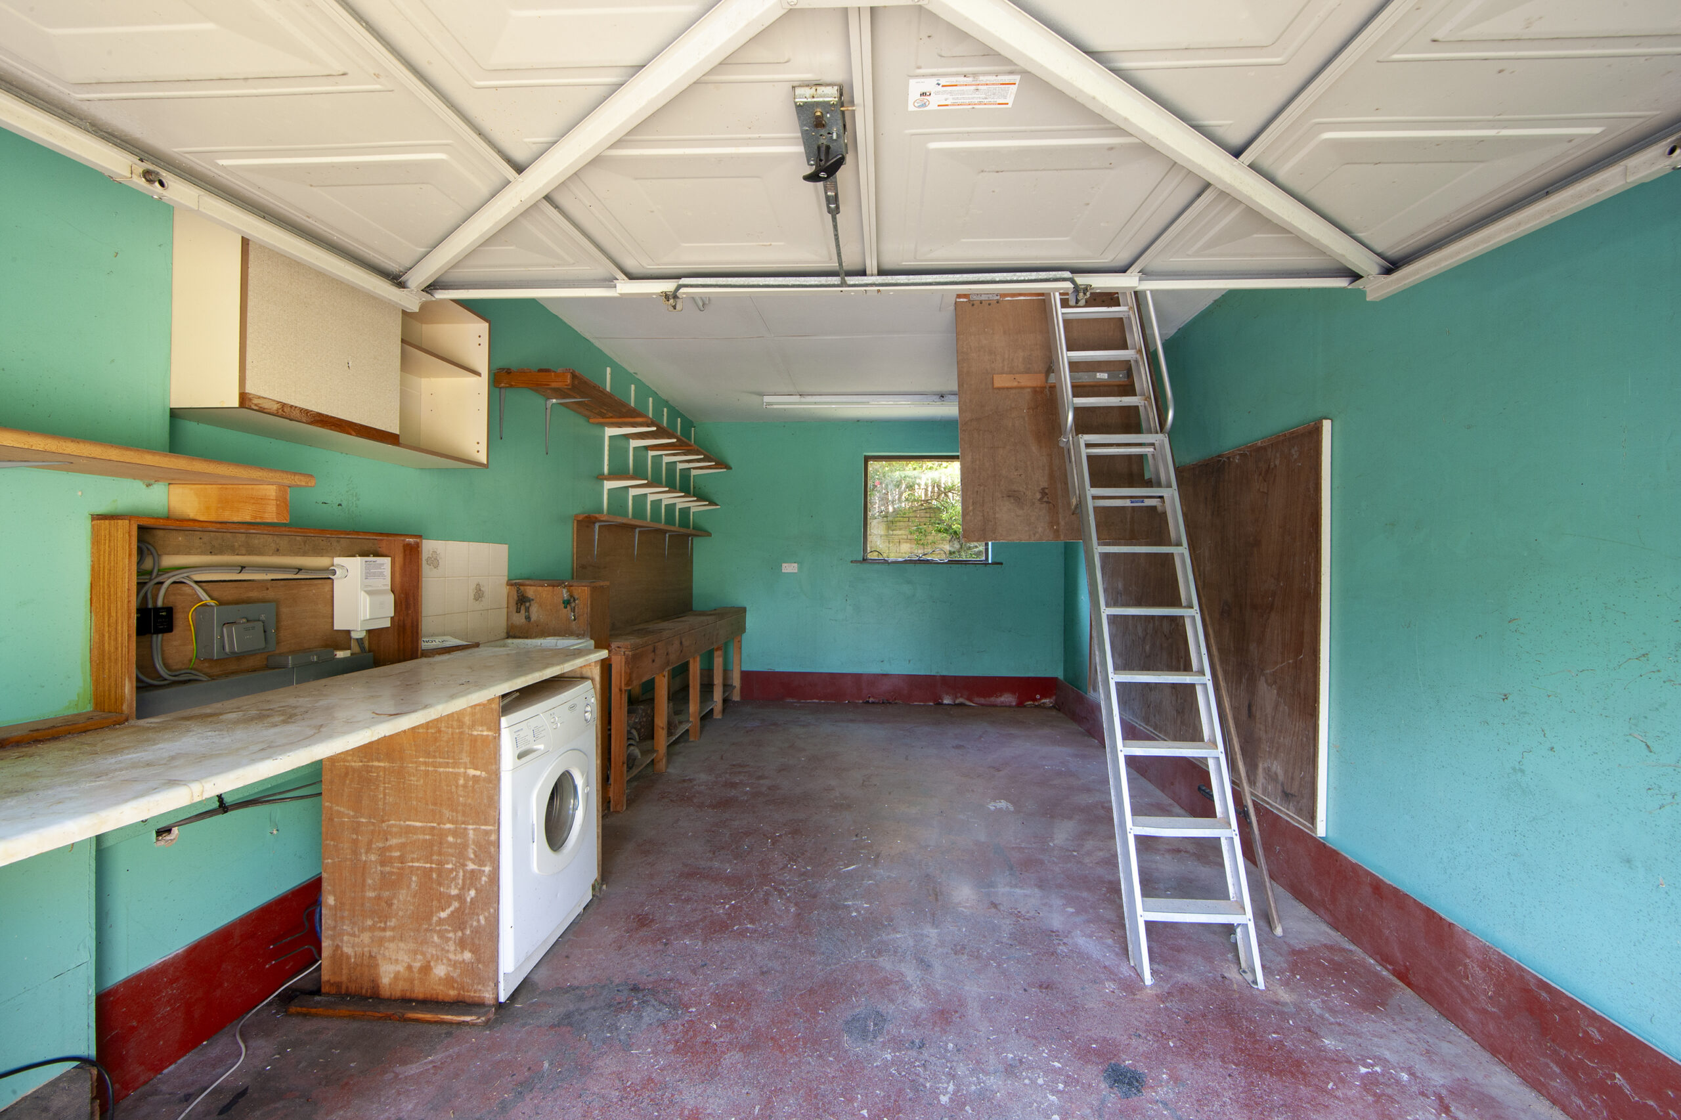
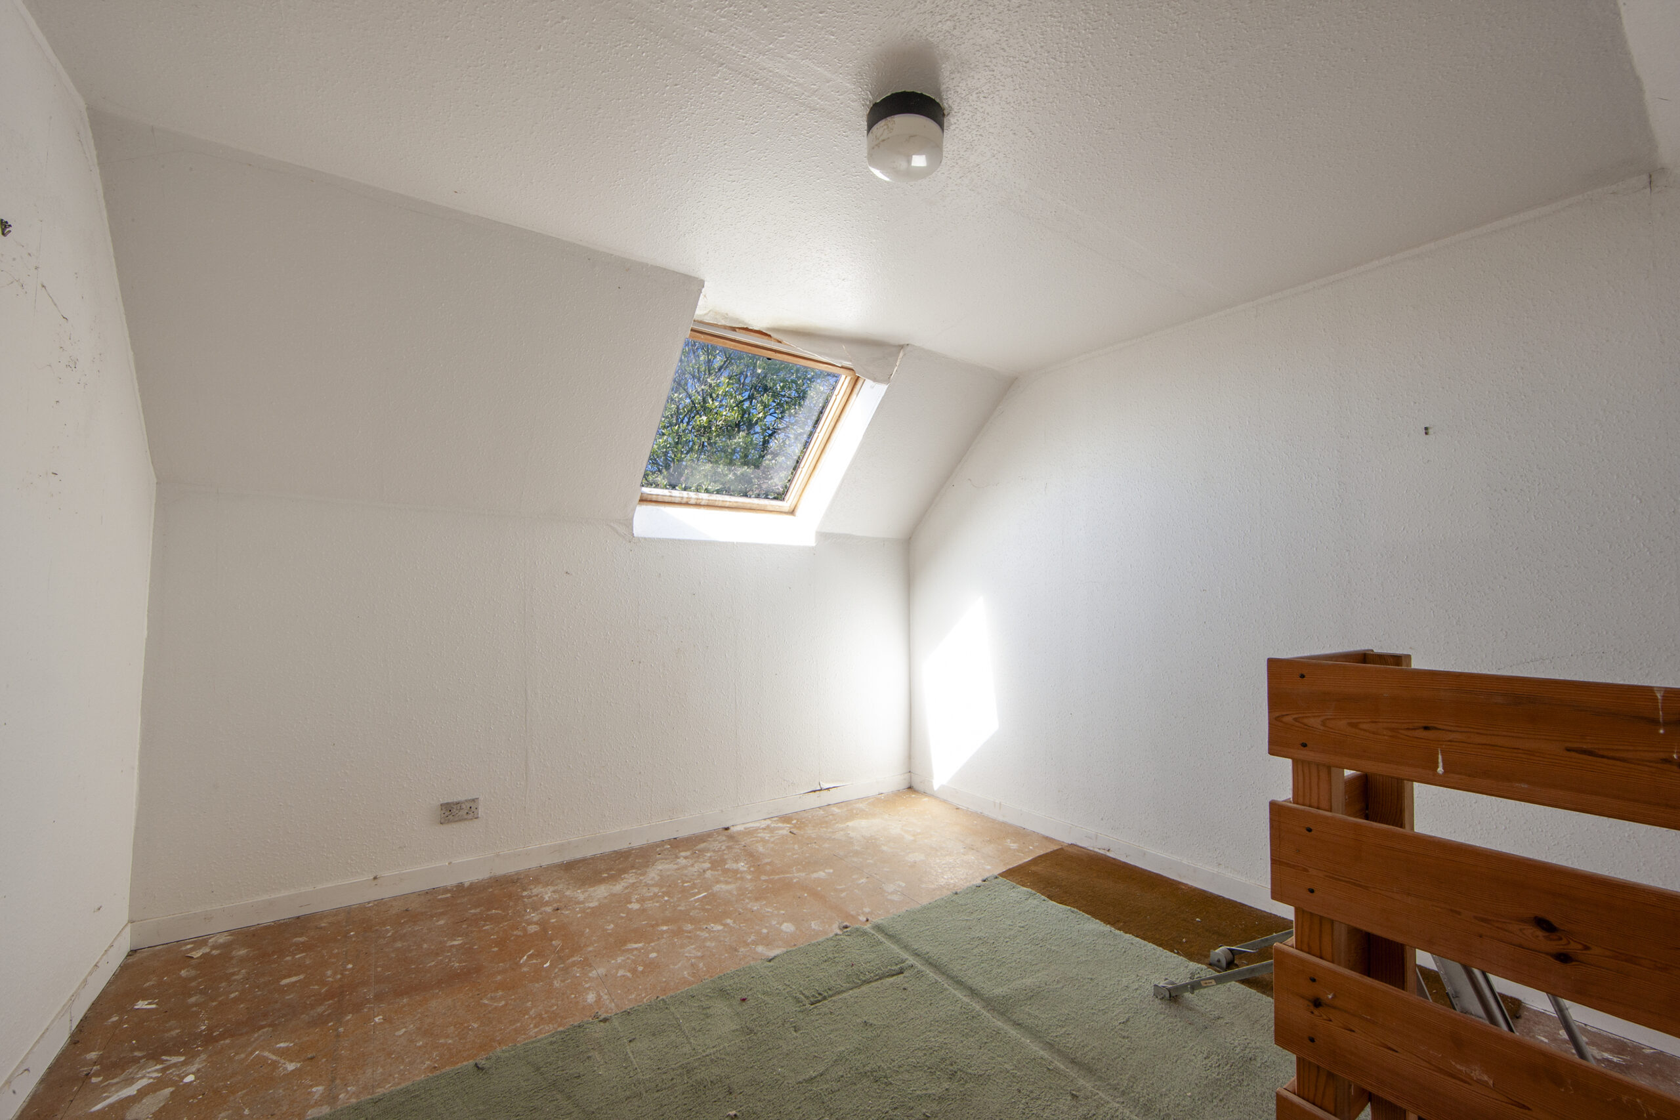
Attached Garage: 5.77m x 3.51m, with up and over door, light and power, ladder access to floored Storage Area: 4.07m x 3.56m.
GENERAL INFORMATION
Services: Mains water, electricity and drainage.
Council Tax: Band G. EPC Rating: D57.
Home Report: Available from the Selling Agents.
Guide Price: Three Hundred & Sixty Thousand Pounds (£360,000). Offers are invited and should be submitted to the Selling Agents.
Viewing: Strictly by prior arrangement with the Selling Agents. Entry: By mutual agreement
Under Money Laundering Regulations we are required to carry out due diligence on purchasers to allow the transaction to proceed.
