Dalavich is a charming rural village situated in an area of outstanding natural beauty on the shores of Loch Awe, one of Scotland’s most picturesque lochs, renowned for the quality of its fishing, with its wooded shores and numerous small islands. There is a vibrant and thriving local community with a good range of village services including a well stocked shop with Post Office and excellent cafe, and a social club with bar which hosts many activities. The area also provides endless opportunities for outdoor enthusiasts with walking, cycling and kayaking, just a few of the pursuits that can be enjoyed. The principal Argyll towns of Oban and Lochgilphead are within a comfortable driving distance and provide a more comprehensive range of shops and recreational facilities.
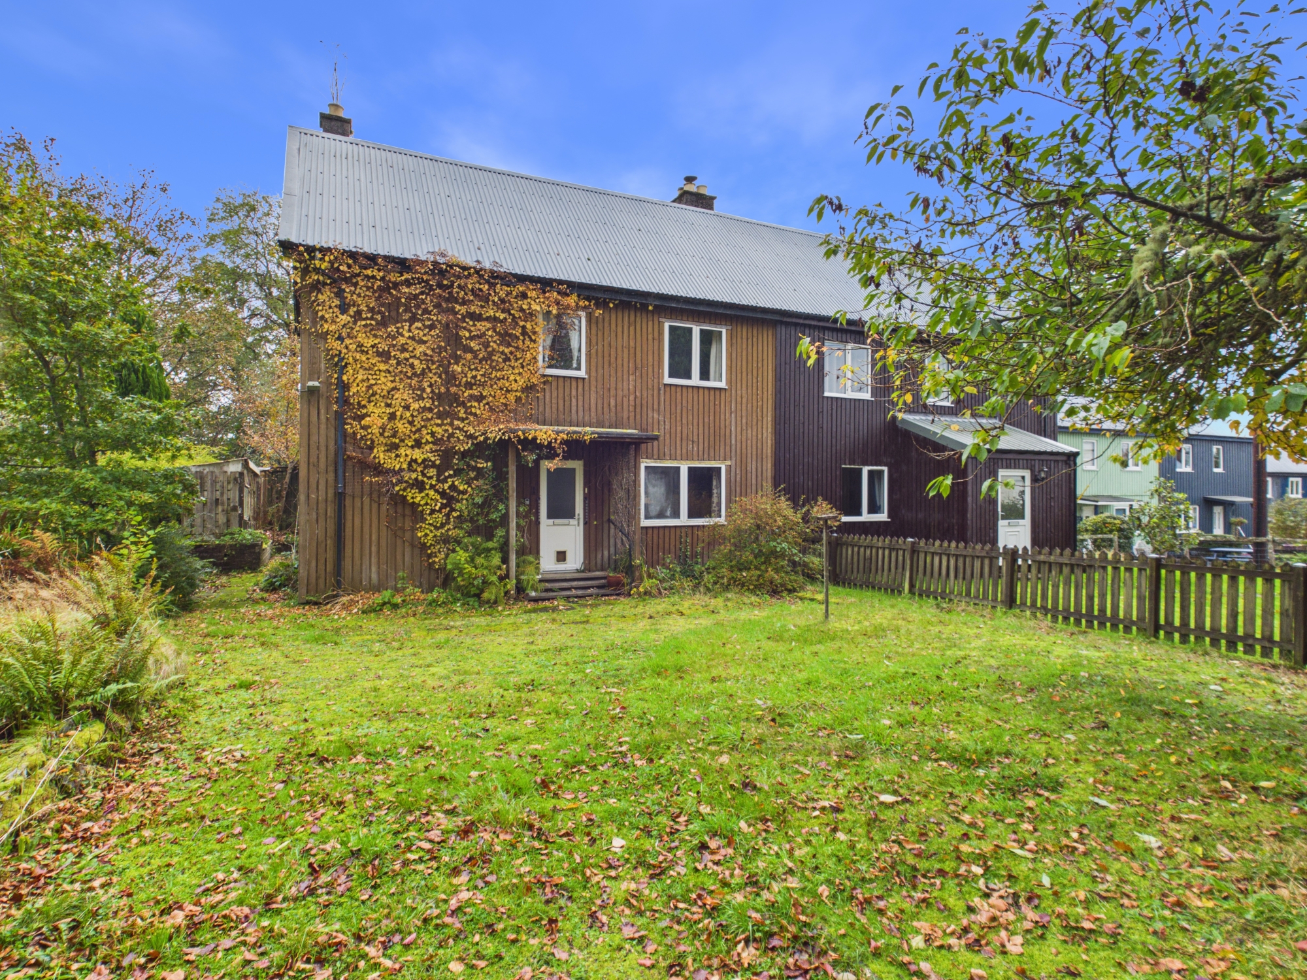
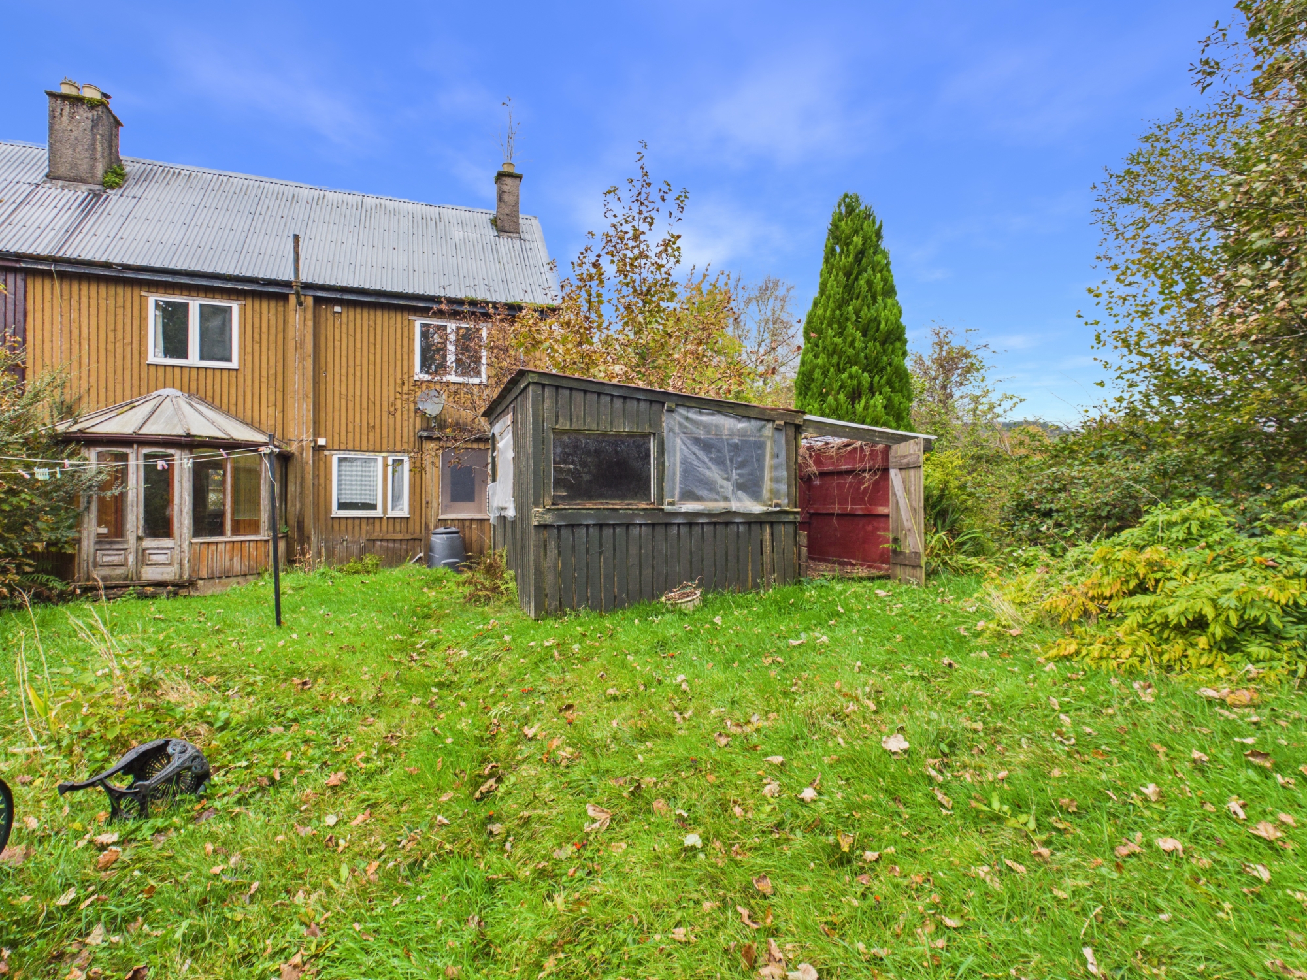
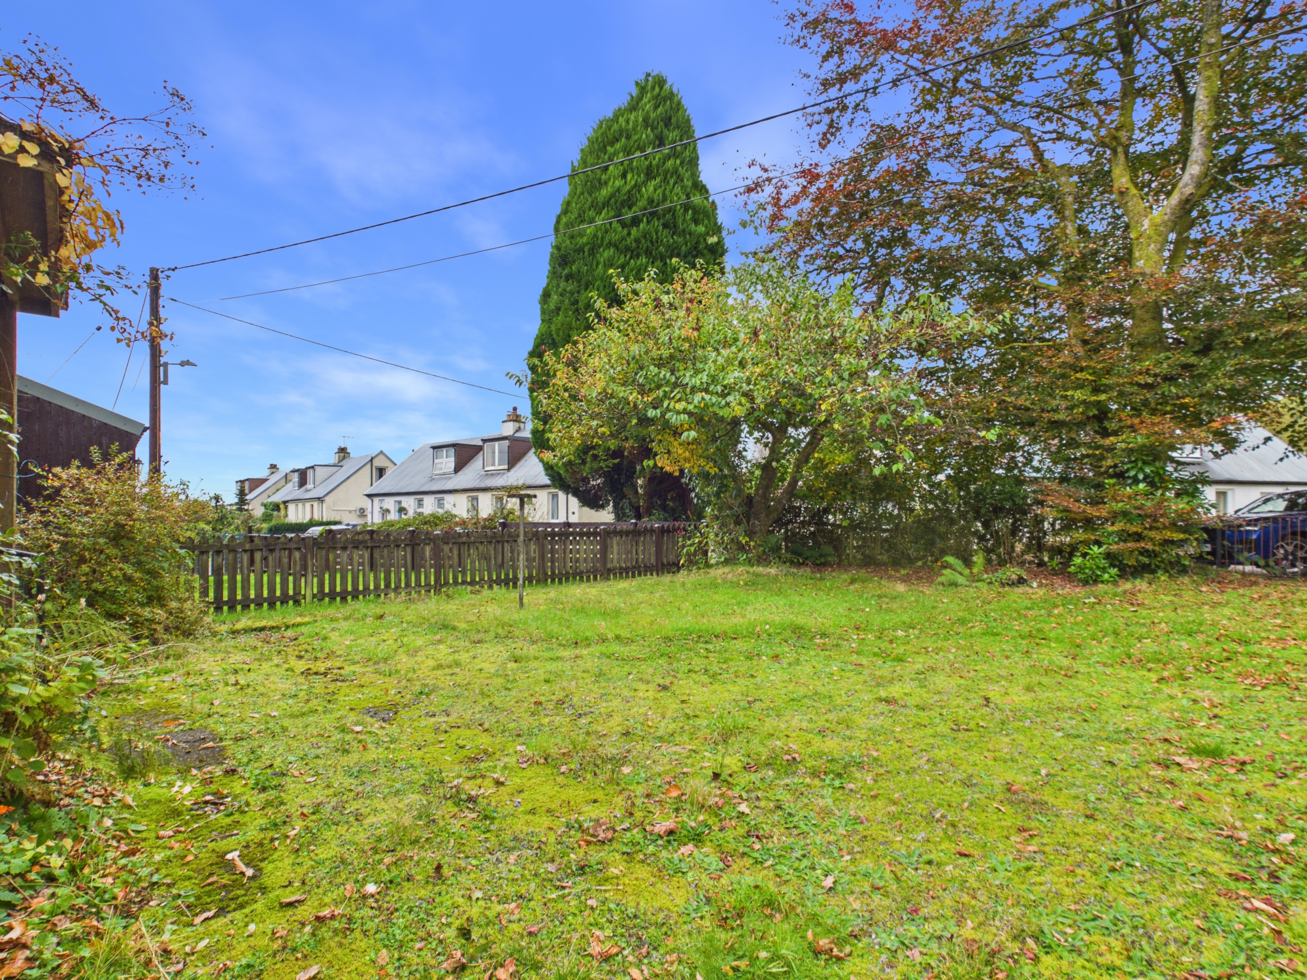
Number 1 is a spacious semi-detached property of non-conventional construction situated on the fringe of this development of similar properties, enjoying a good sized, established level garden and partial views towards Loch Awe. Although in need of significant renovation and modernisation it presents as an excellent opportunity for any purchaser to upgrade to their own taste and requirements.
DETAILS OF ACCOMMODATION
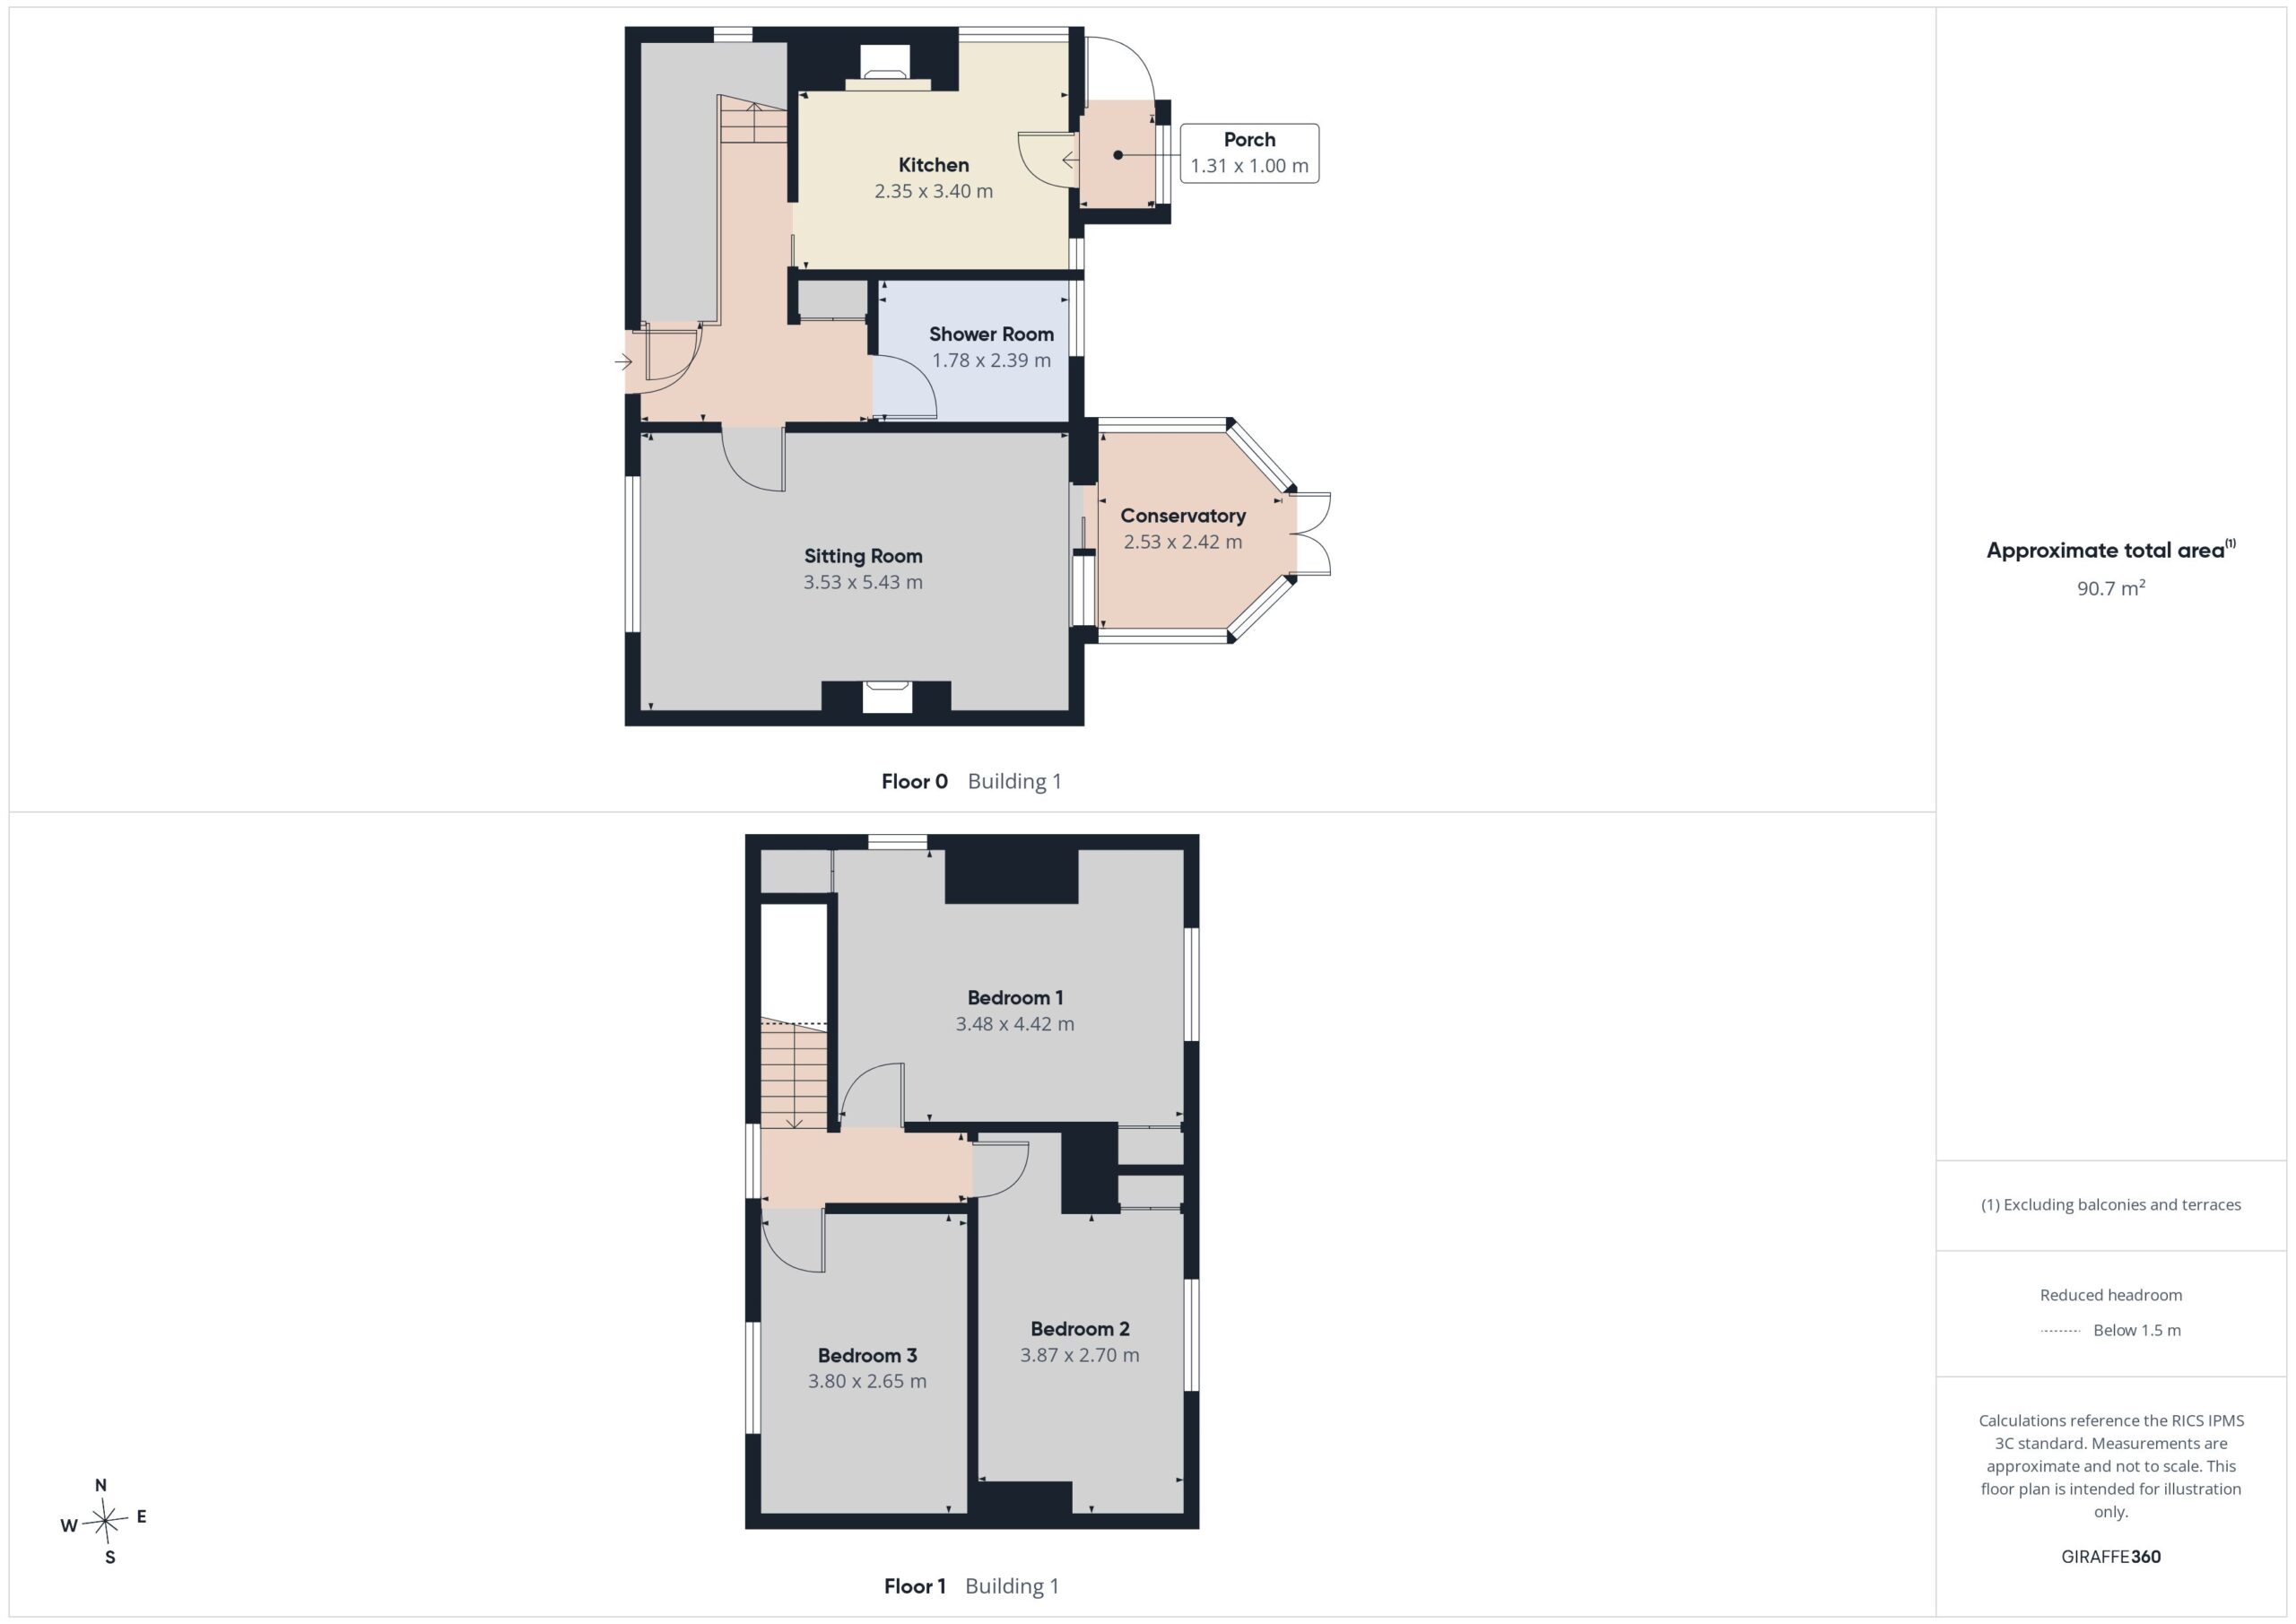
Hall with external door to front, under-stair cupboard, cloak cupboard, electric heater, ceiling light fitting, fitted carpet.
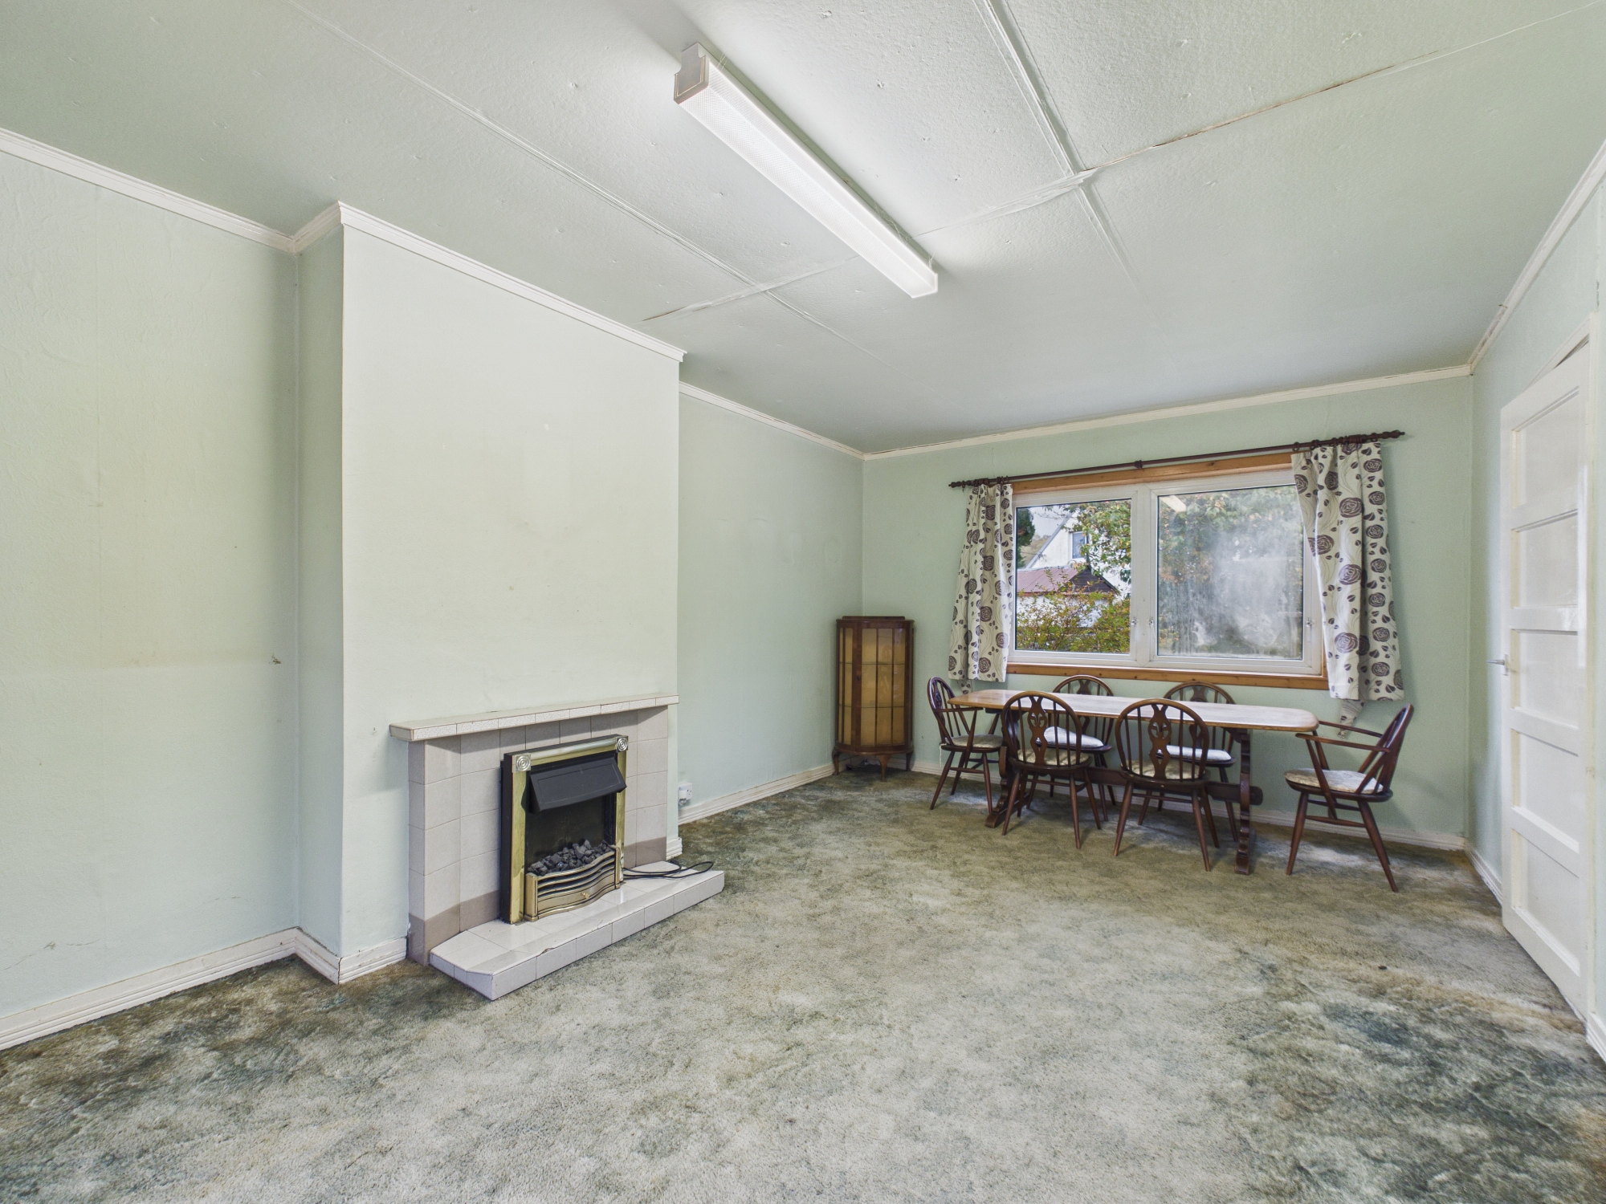
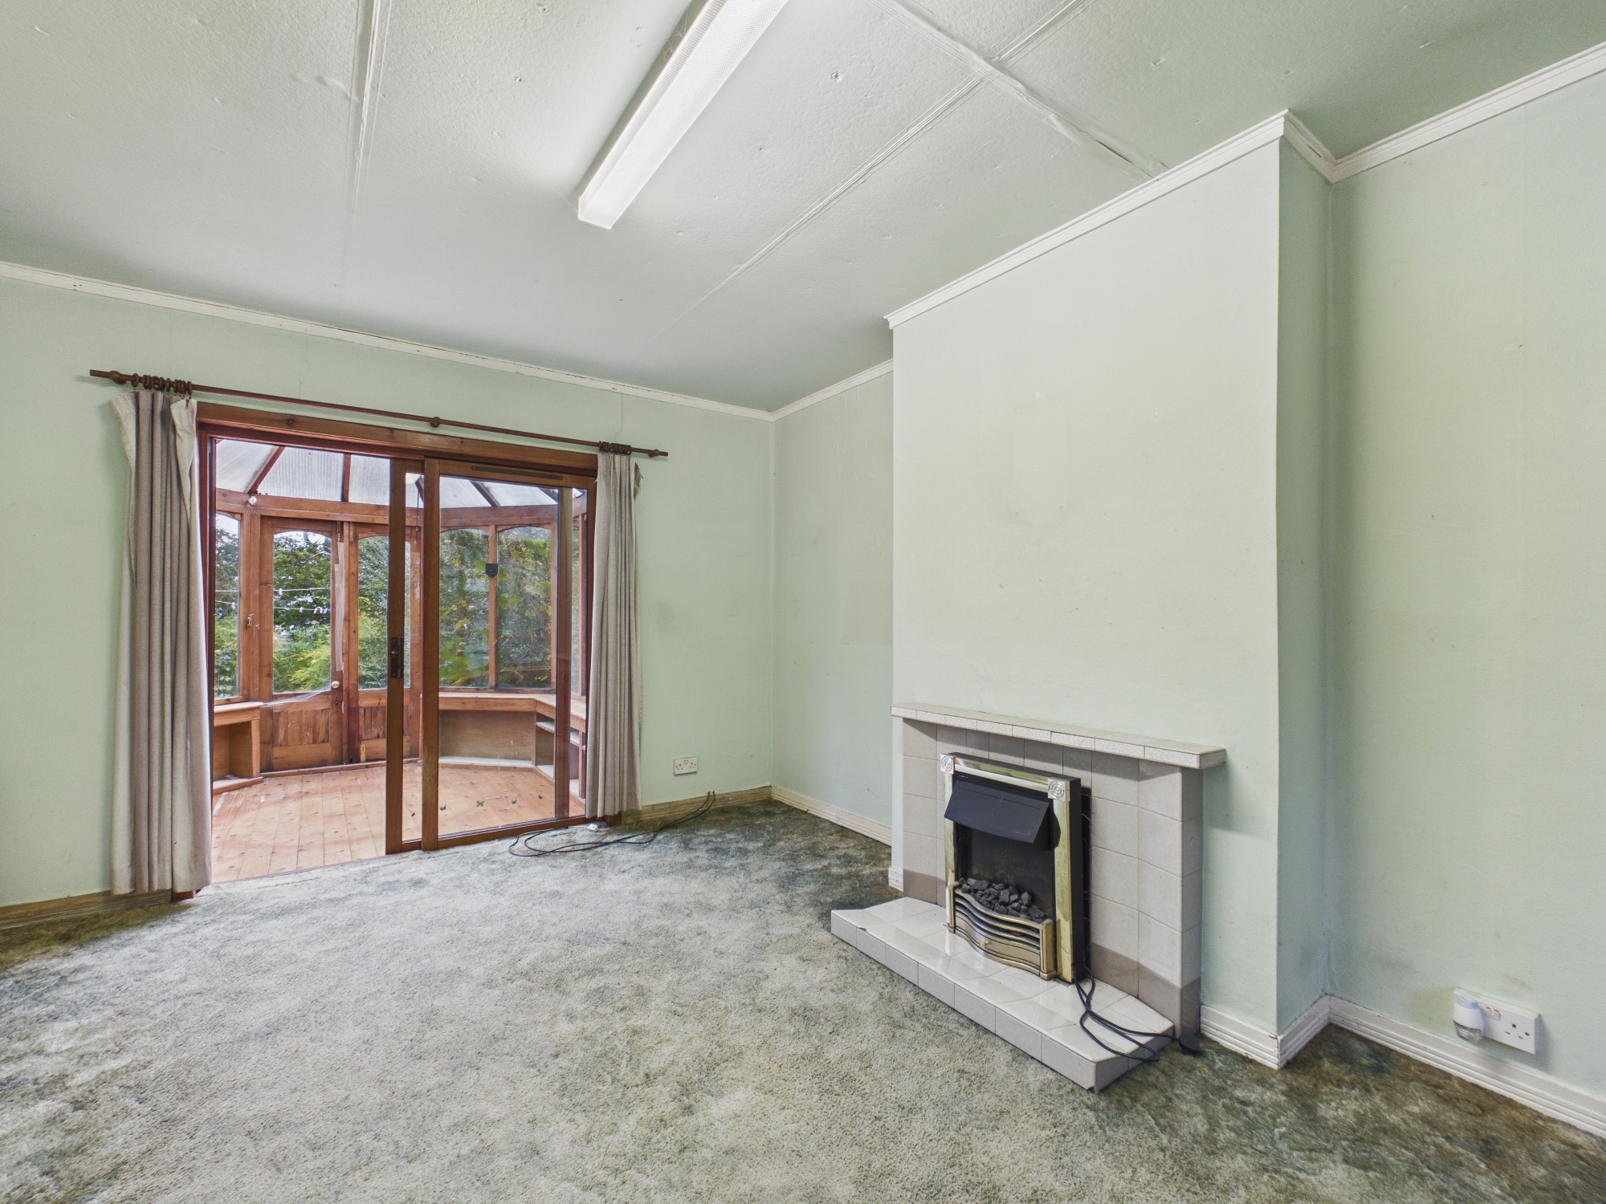
Sitting Room: 5.43m x 3.53m, window to front, tiled fireplace, ceiling light fitting, fitted carpet.
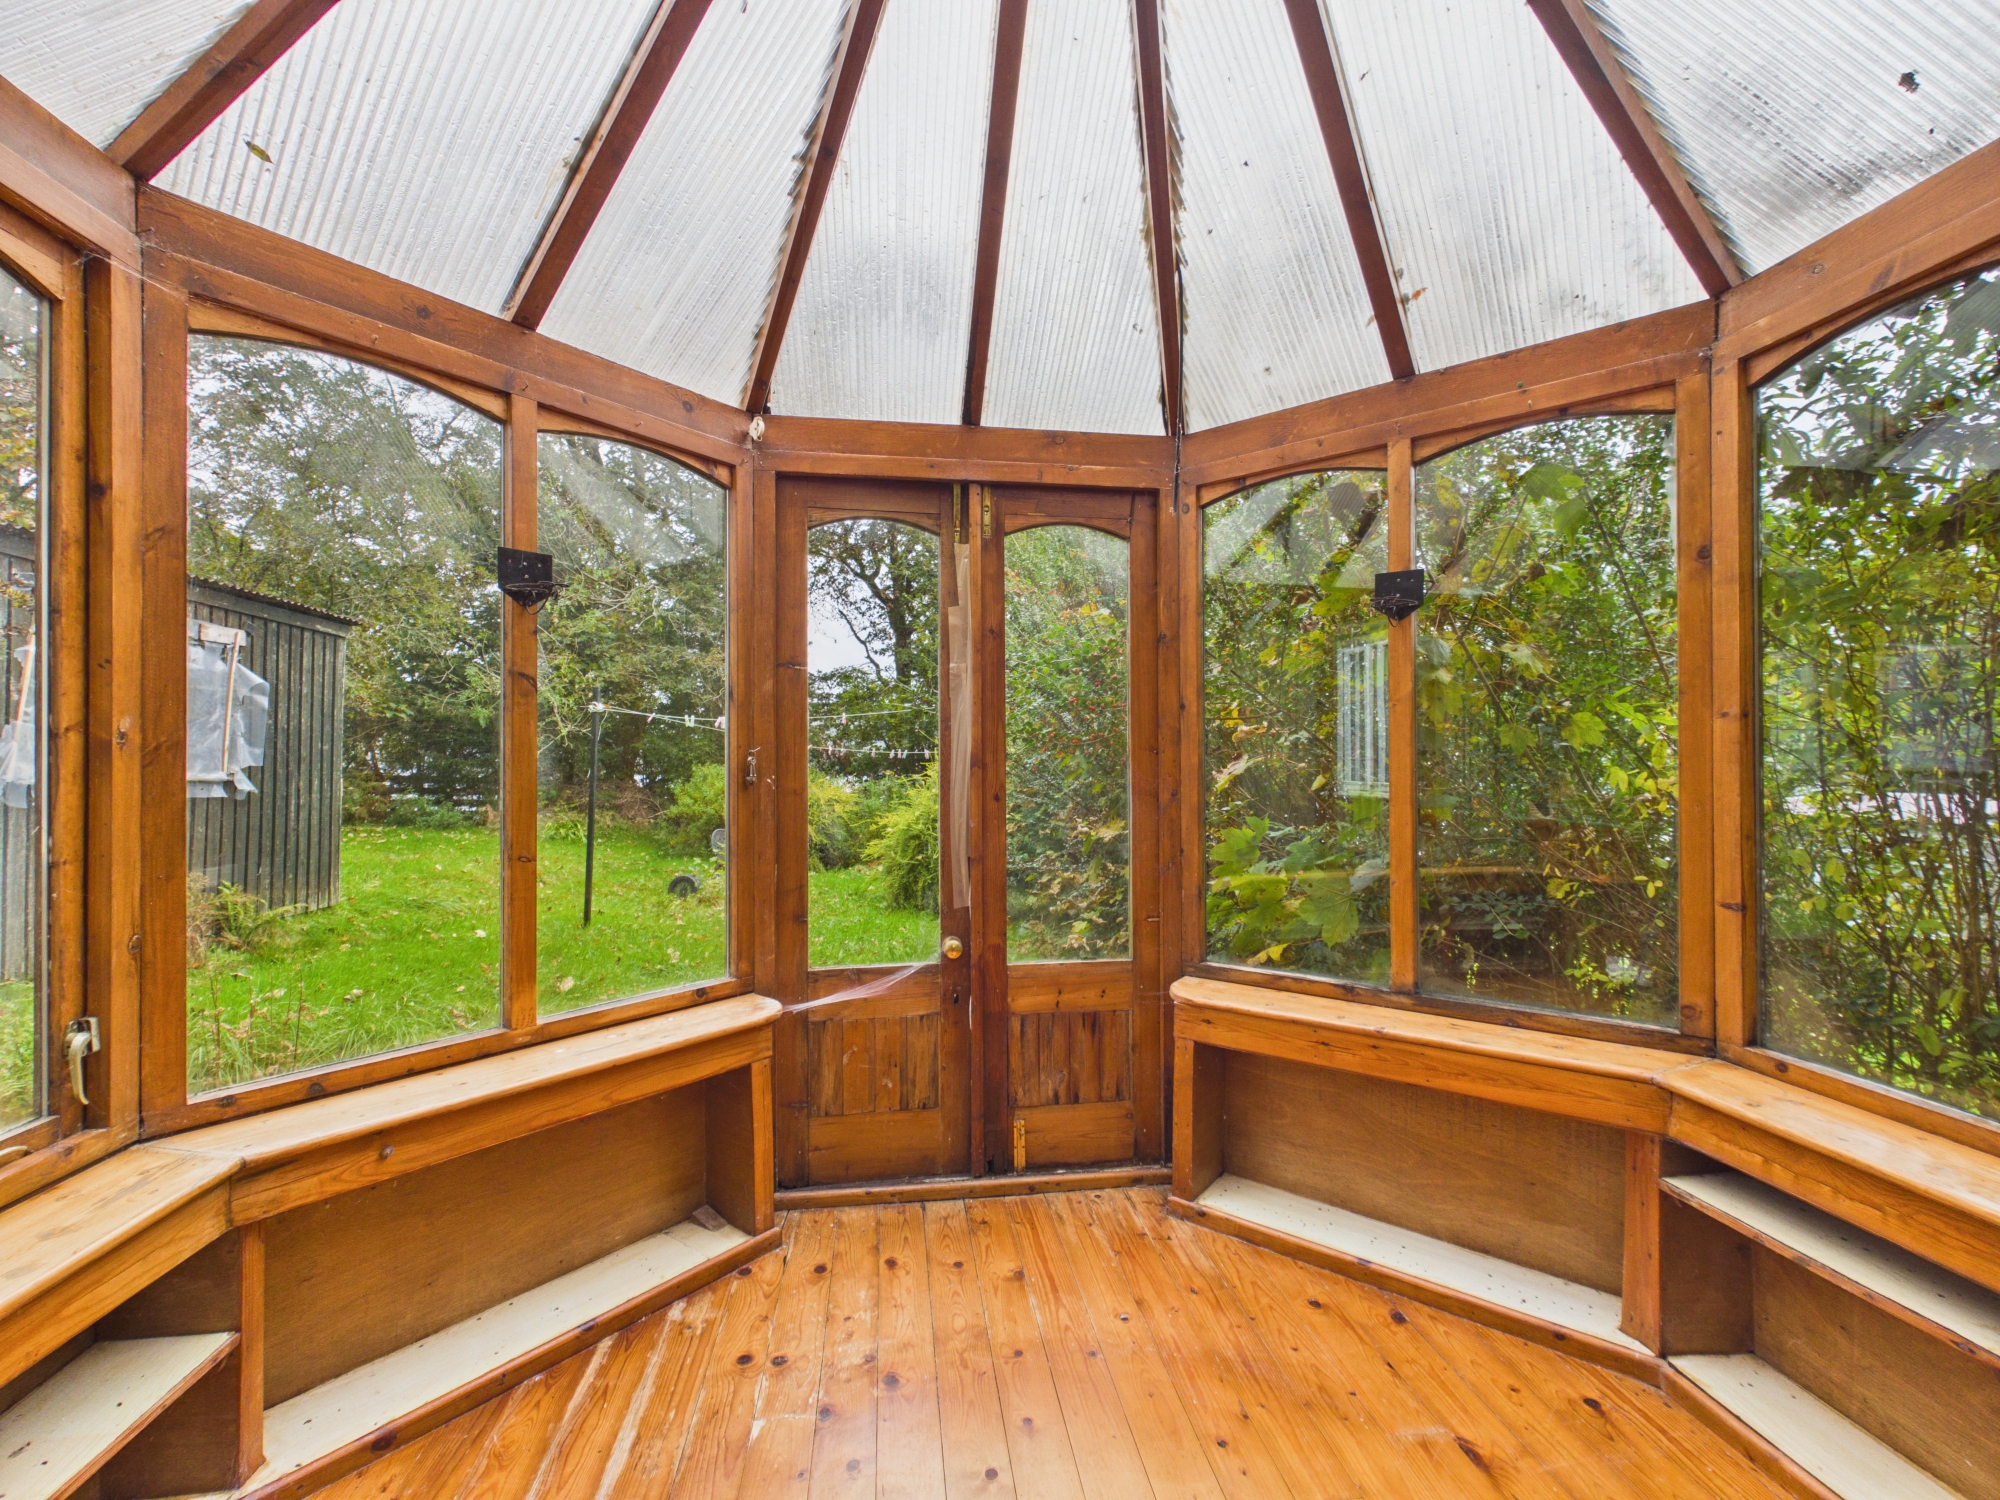
Conservatory: 2.53m x 2.42m, French doors to rear garden, windows to sides, wood flooring.
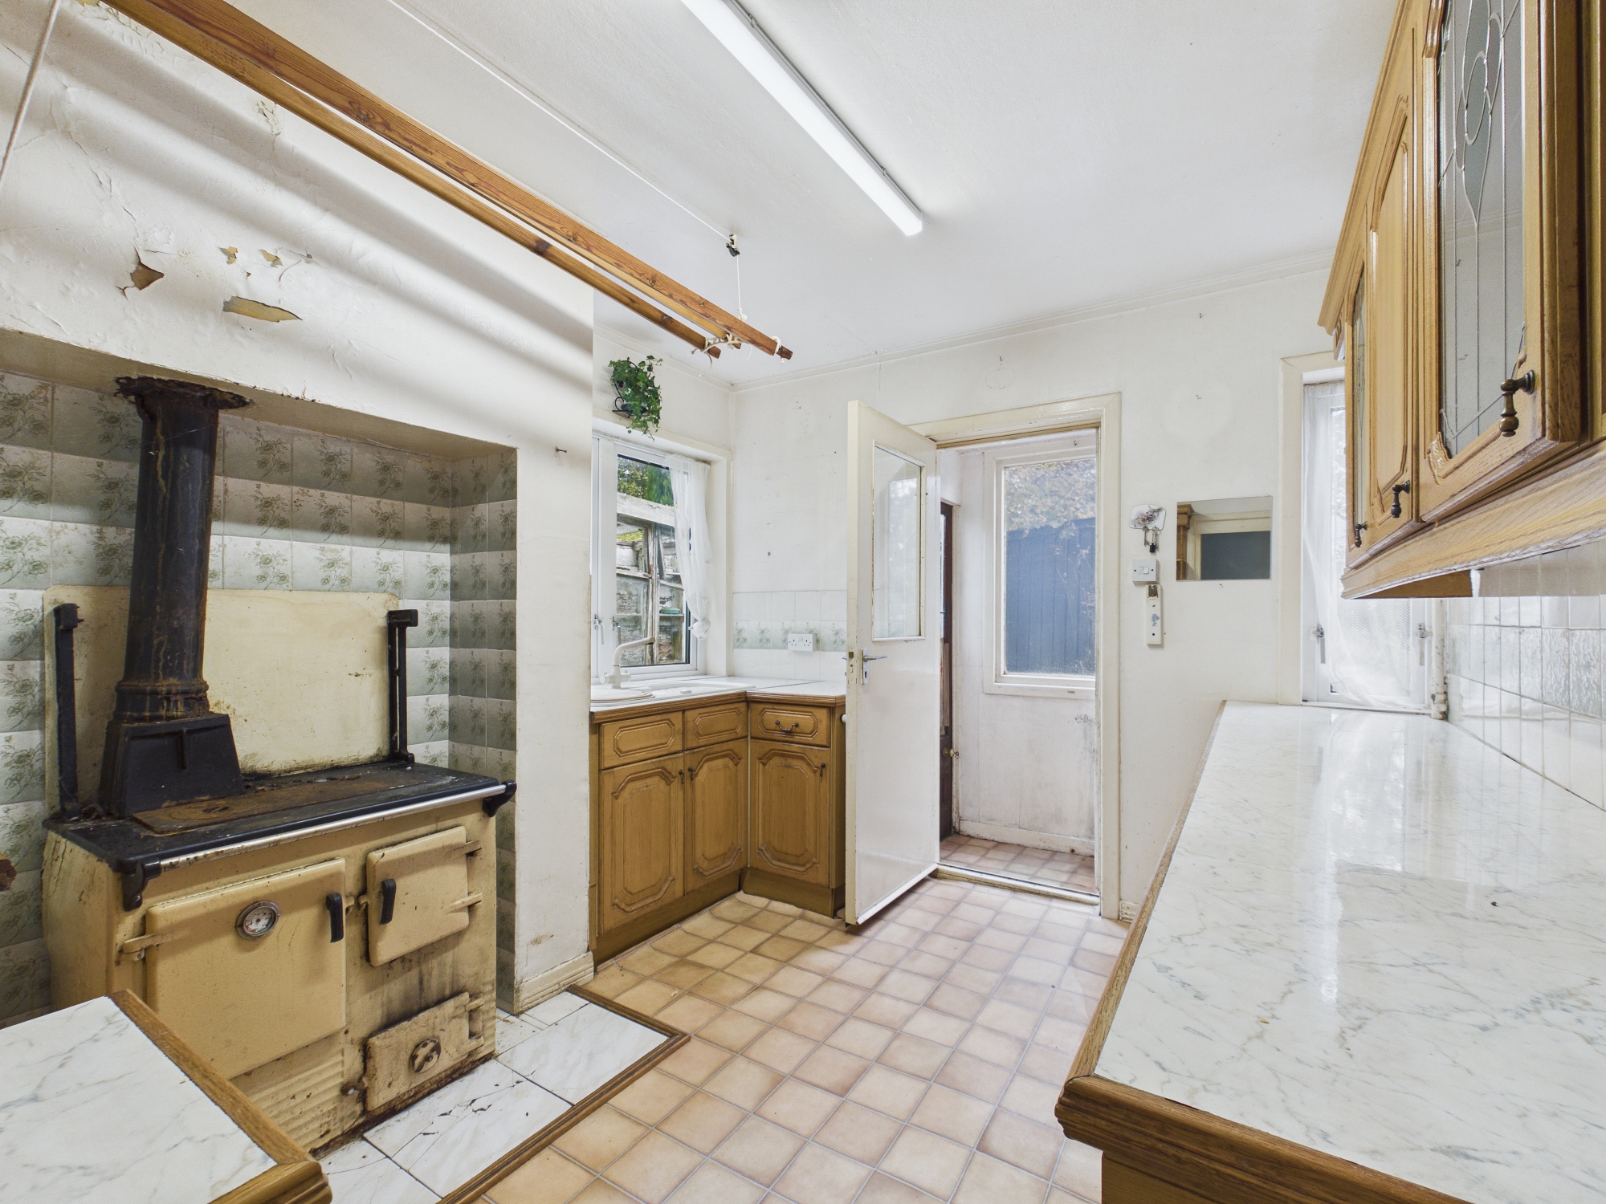
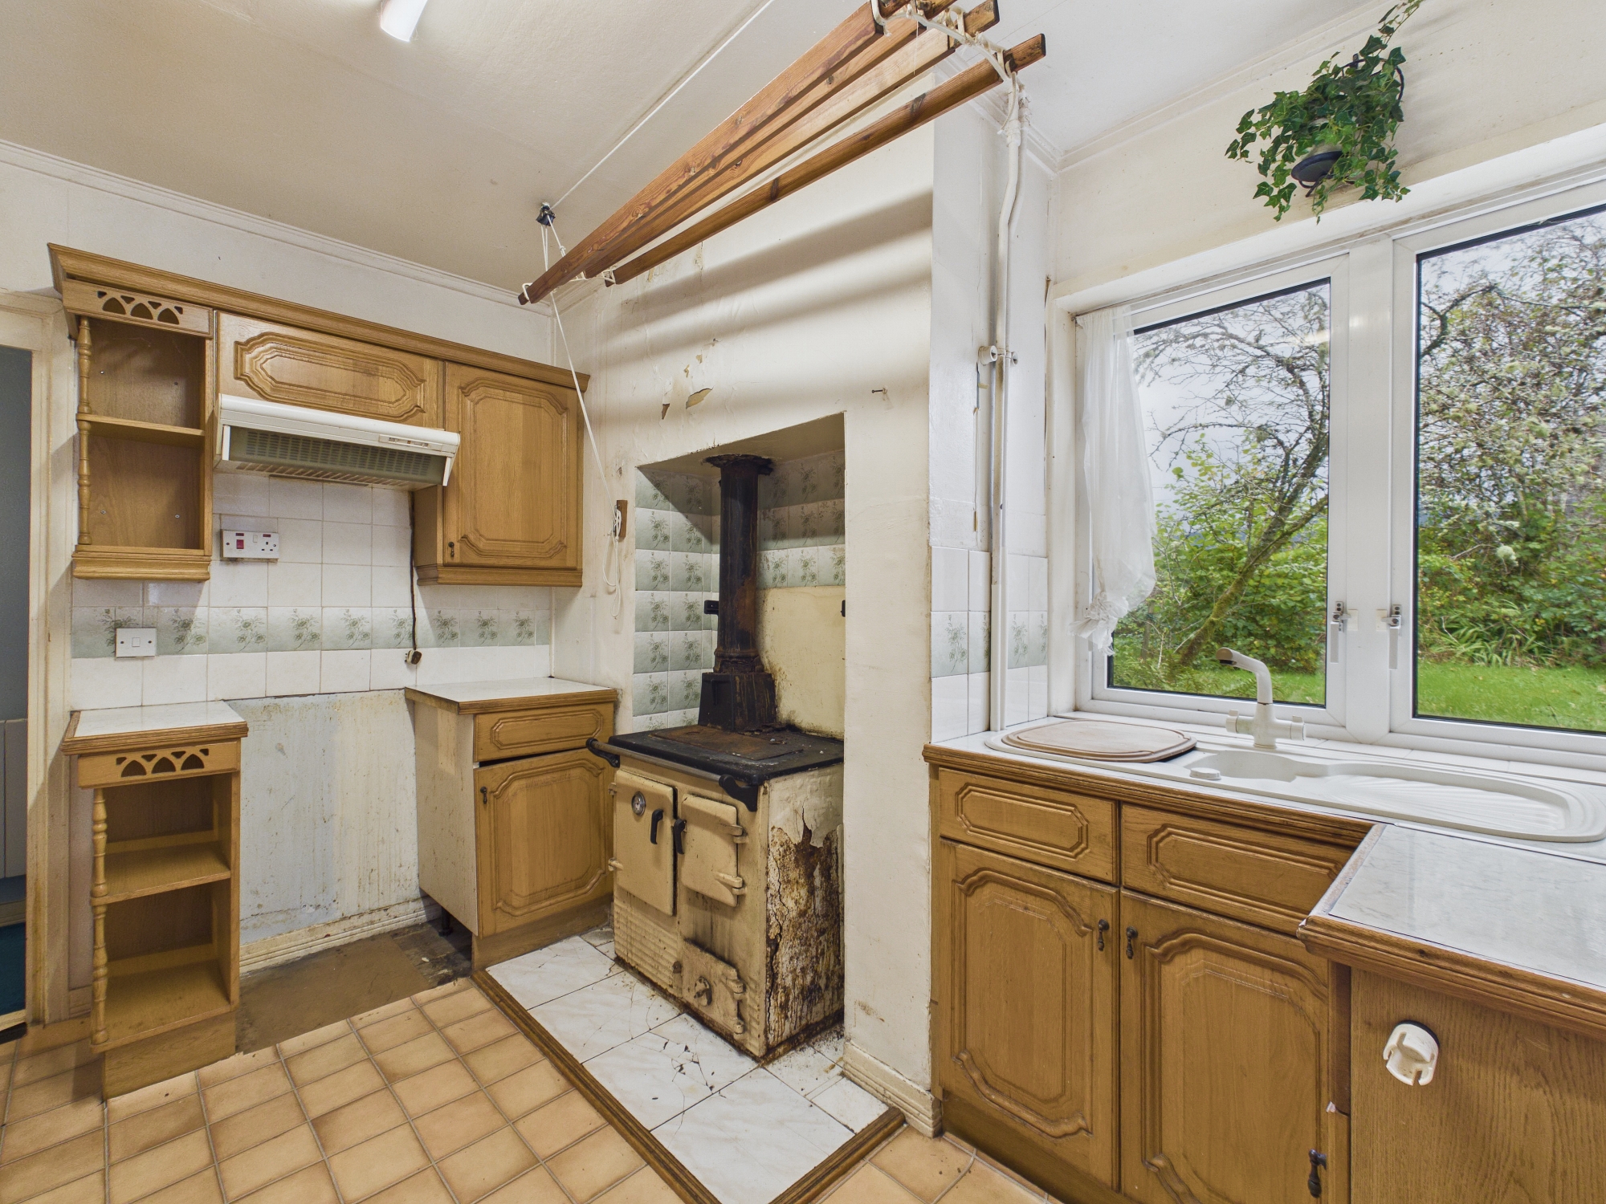
Kitchen: 3.40m x 2.35m, window to side, wall and floor units, sink, range cooker (non-operational), ceiling light fitting, vinyl flooring.
Porch: 1.31m x 1.00m, external door to side, window to rear.
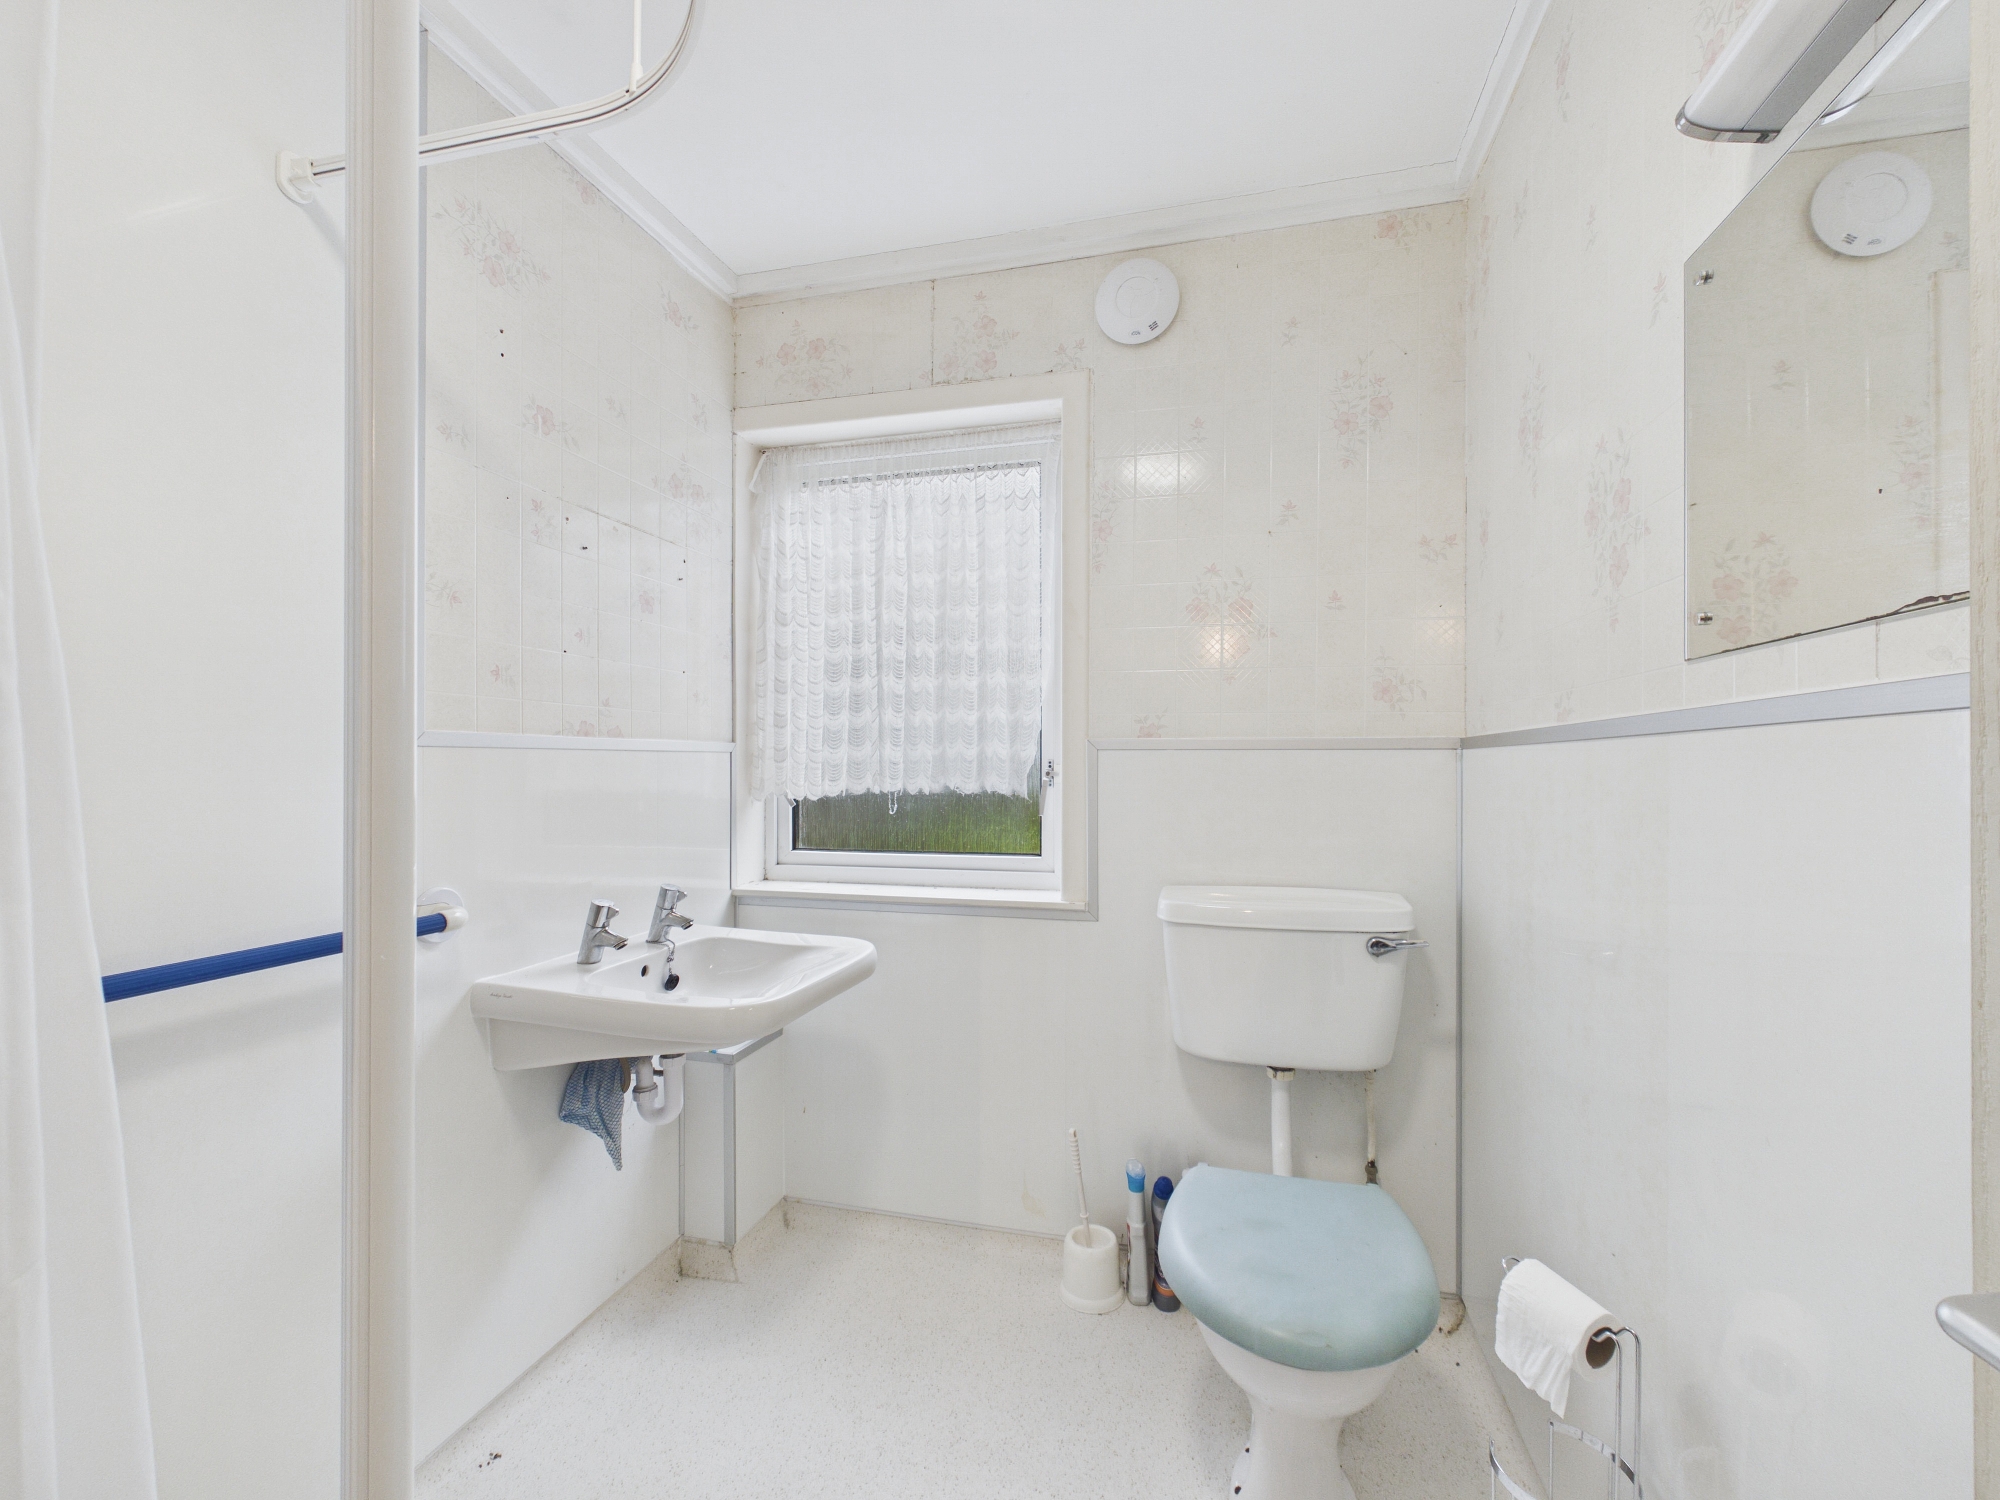
Shower Room: 2.39m x 1.78m, window to rear, shower enclosure with electric shower unit, whb, wc, waterproof wall panelling, wall mounted fan heater, extractor fan, ceiling light fitting, vinyl flooring.
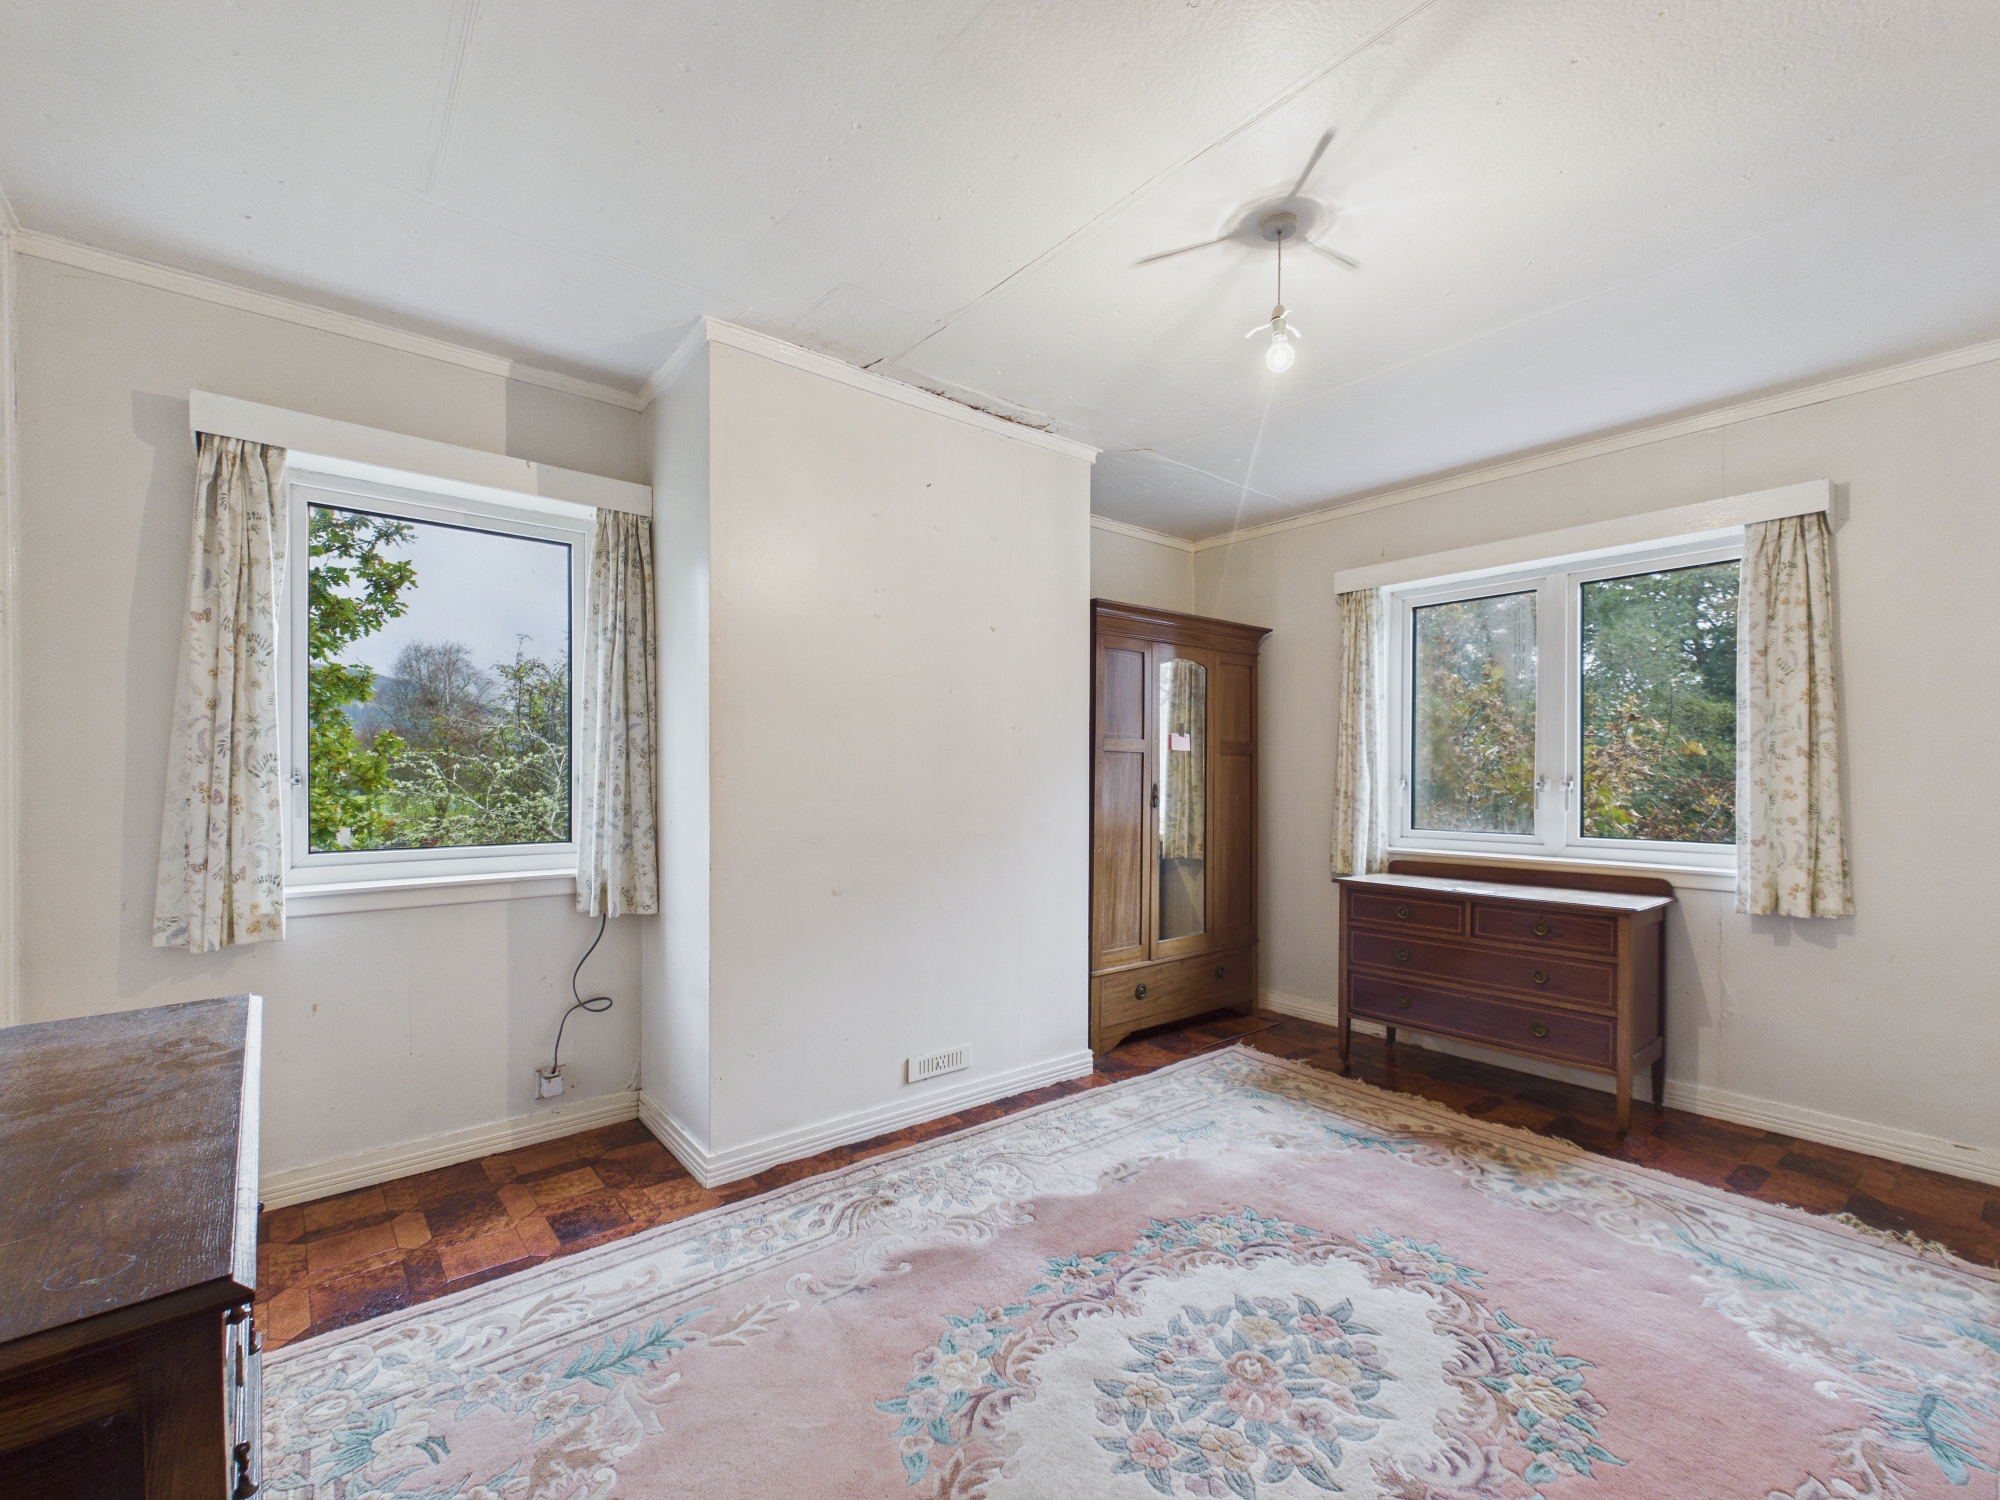
Bedroom 1: 4.42m x 3.48m, windows to rear and to side, built-in wardrobes, panel heater, wall lights, ceiling light fitting.
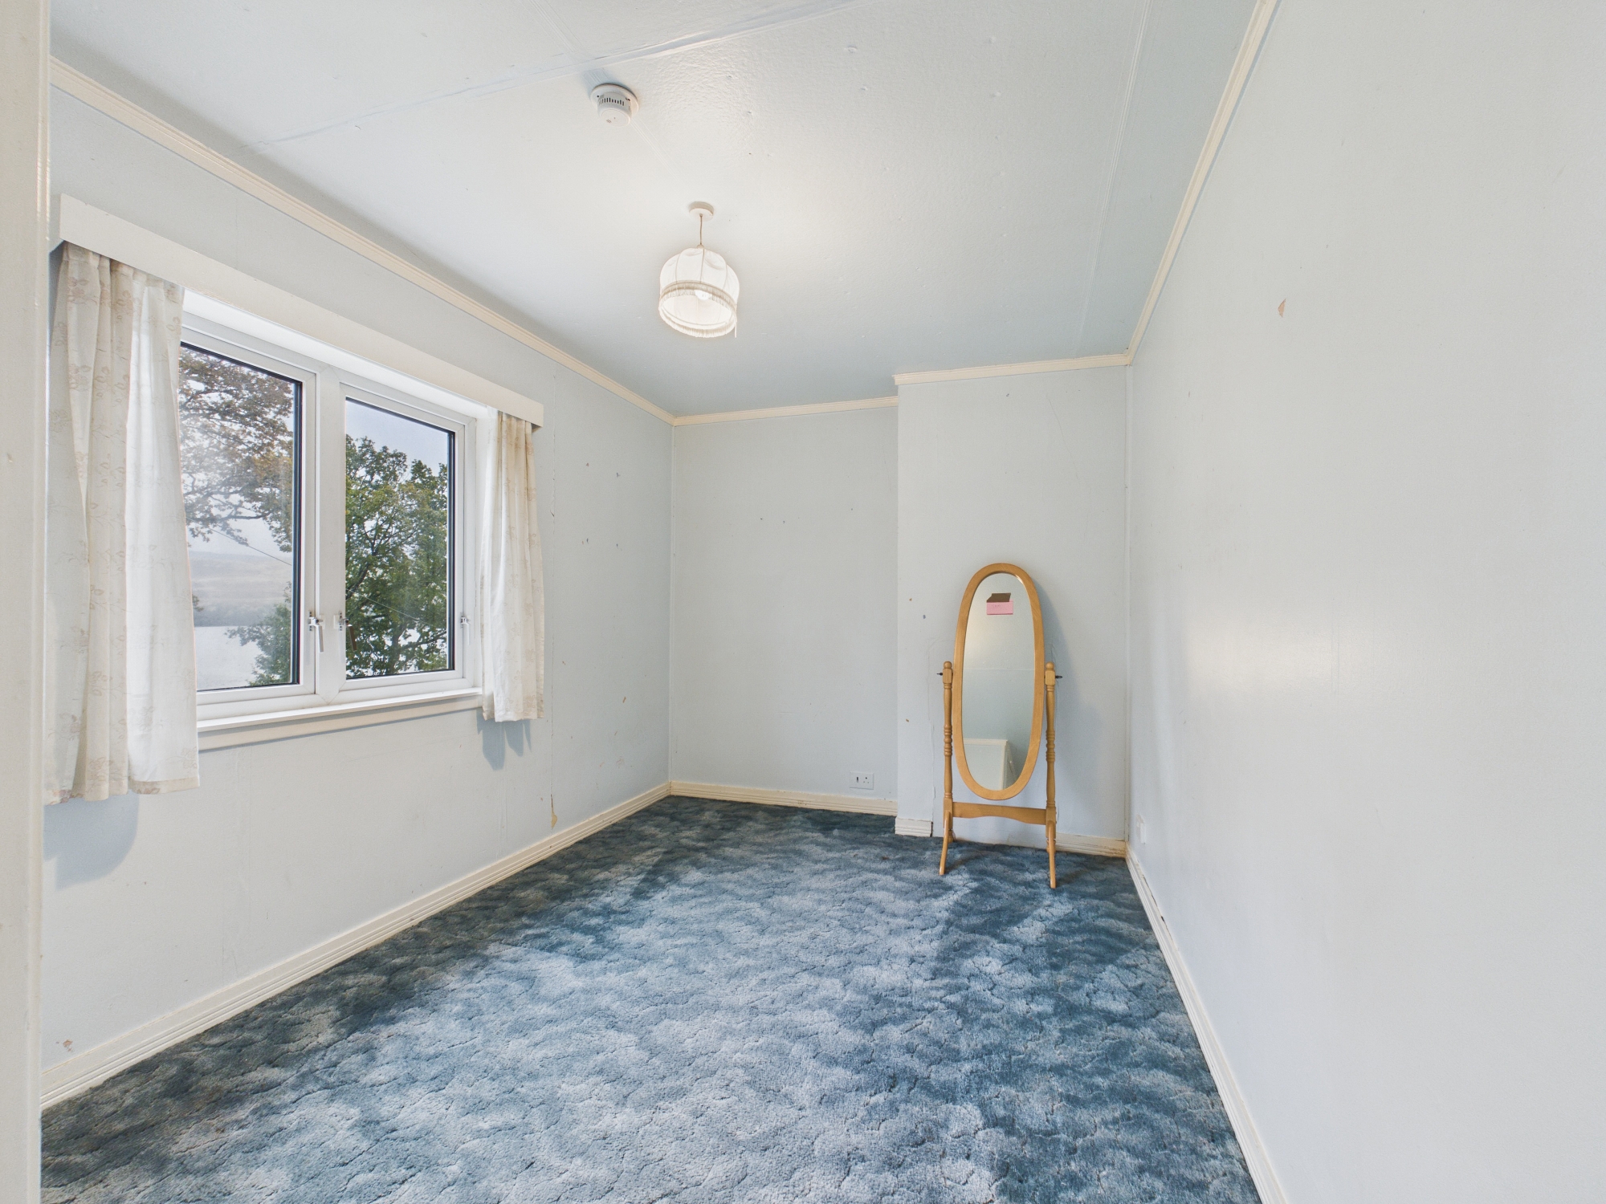
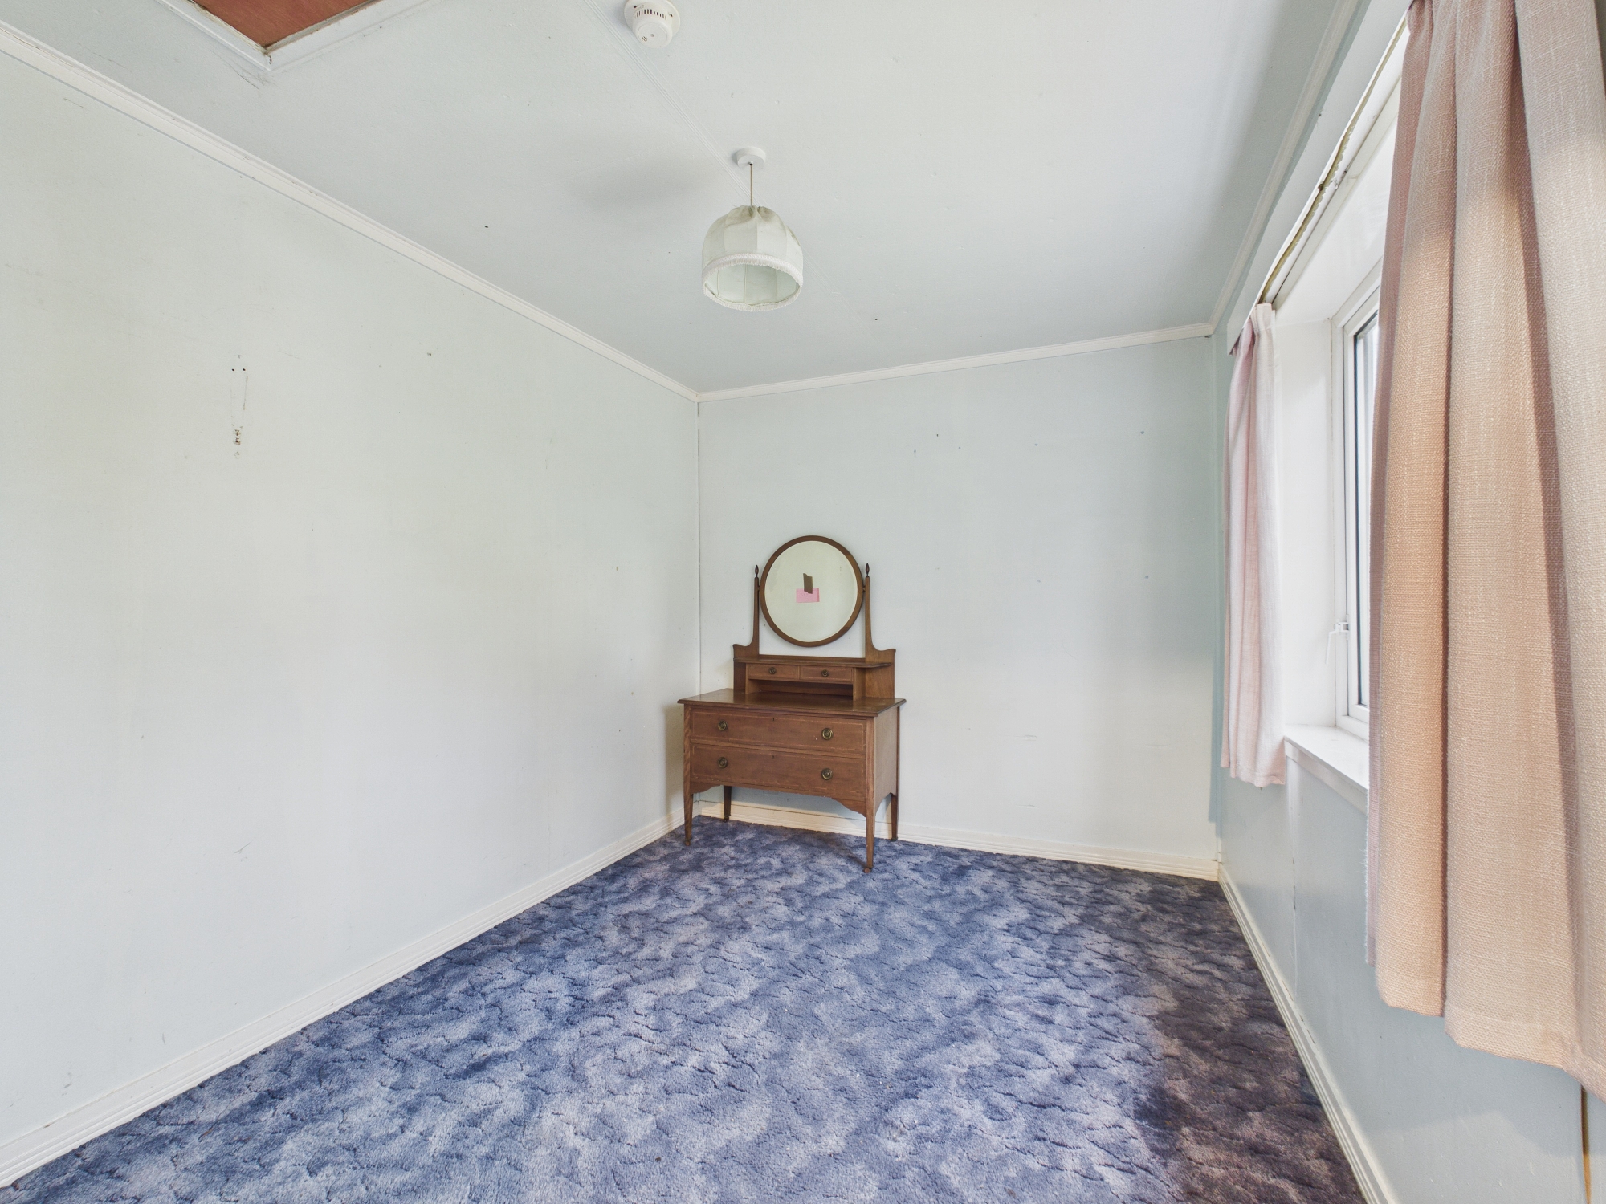
Bedroom 2: 3.87m x 2.70m, window to rear, fitted wardrobes, panel heater, ceiling light fitting, fitted carpet.
Bedroom 3: 3.80m x 2.65m, window to front, panel heater, ceiling light fitting, fitted carpet
GENERAL INFORMATION
Services: Private community shared water and drainage. Hacking & Paterson are appointed factors for the community shared services.
Council Tax: Band B. EPC Rating: F32. Home Report: Available from the Selling Agents.
Guide Price: One Hundred & Thirty Five Thousand Pounds (£135,000). Offers are invited and should be submitted to the Agents.
Viewing: Strictly by prior arrangement with the Agents. Entry: By mutual agreement
Under Money Laundering Regulations we are required to carry out due diligence on purchasers to allow the transaction to proceed.